Proudly serving Phoenix, Scottsdale, Mesa, Glendale, Chandler, Gilbert & surrounding areasCall or Text 24/7: 602-507-9963
Elevated view of a residential suburban neighborhood with desert landscaping in Phoenix, AZ.

Cantilever Shade Structures, Post-Free Canopy & Tension Systems in Phoenix, AZ

Phoenix Shade Structures Co. designs and builds cantilever shade structures for residential and commercial properties across Phoenix and Maricopa County. Our work includes cantilever pergolas, patio and pool covers, carports, tension cable canopies, louvered roofs, playground shade structures, ramadas, and metal awnings. We match aluminum, steel, or select wood framing with HDPE or vinyl-laminate fabric, standing-seam metal, or louvered roofing to suit the application. Every project starts with an honest assessment of the space, sun exposure, and budget.

Phoenix pavement temperatures regularly exceed 150 degrees in summer, leaving uncovered patios, pools, play areas, and parking surfaces difficult to use. A cantilever layout shifts support to an edge so shade reaches the space without posts interrupting furniture, foot traffic, pool decks, or vehicle stalls. We engineer the framing and reinforced footings for Arizona wind and heat loads as well as Phoenix's caliche-heavy soil. Our Arizona Registrar of Contractors-licensed crews carry general liability insurance, and an Arizona-licensed structural engineer stamps the plans before permitting.

Our project experience includes backyard pool pergolas in Arcadia, downtown restaurant tension canopies, and extreme-span fleet-yard coverage near Sky Harbor. Request a free shade estimate, and we will walk the property with you before discussing the project numbers.

Phoenix Shade Structures Co. installs cantilever shade structures throughout Phoenix, Scottsdale, Tempe, Mesa, Glendale, Chandler, and the greater Maricopa County metro area.

★ ★ ★ ★ ★4.9/5 Customer Rating · 31 Years of Trade Experience · Thousands of Projects Completed · Licensed, Bonded & Insured · Serving Homes, Businesses & Communities

Cantilever Shade Options & Benefits

What Is a Cantilever Shade Structure?

A cantilever shade structure places its structural support at one side or end, allowing the roof or fabric canopy to project over the protected area. The offset load leaves the space below open instead of filling it with mid-span posts.

The unsupported arm transfers force into a fixed frame and reinforced foundation footing, often a deep-set concrete pier. We measure available anchor points, calculate the needed arm length, and match the span to a structural system designed for the site's load path.

The same engineering principle supports single residential patio covers, double-cantilever parking canopies, and extreme-span installations covering 60 to 80 feet of unbroken area. Material, finish, foundation, and roof choices are then adapted to the property and application.

Benefits of Cantilever Shade

Cantilever construction protects outdoor areas while preserving the clear floor space that makes them useful. Unlike a traditional 4-post cover, its concentrated support can be positioned away from the activity below.

  • Open pool decks and patio sightlines
  • Clear routes for furniture and foot traffic
  • Usable parking stalls without a post in every space
  • Long clear spans for wide commercial areas
  • Solid, louvered, or tensioned-fabric coverage
  • Framing designed for Phoenix wind and heat loads
  • Residential and commercial configurations
  • Material choices suited to architecture and maintenance goals
Residential & Commercial Shade

Cantilever Shade Services

We tailor cantilever framing, roof coverage, and foundations to the way each outdoor area is used. Projects range from open residential living spaces to coordinated commercial canopy installations across multiple zones.

Residential Pergolas & Patio Covers

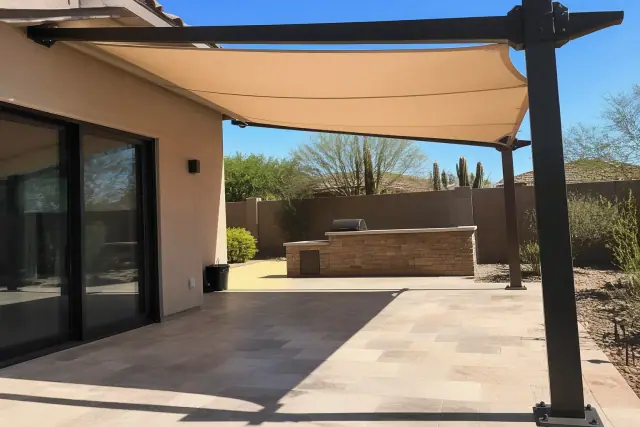
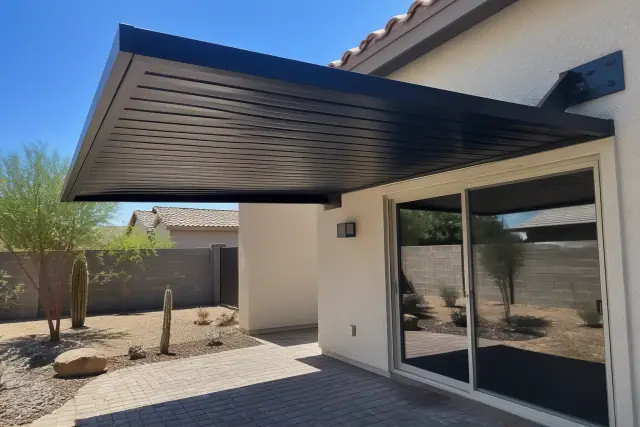
Cantilever shade structure over a stone patio with prickly pear cactus in a Phoenix, AZ backyard.

A single-cantilever pergola can anchor along one edge of a patio and project shade into the yard without interrupting the view. These covers extend outdoor living space while maintaining room for entertaining, furniture, and circulation.

Request Estimate

Pool & Outdoor Kitchen Shade

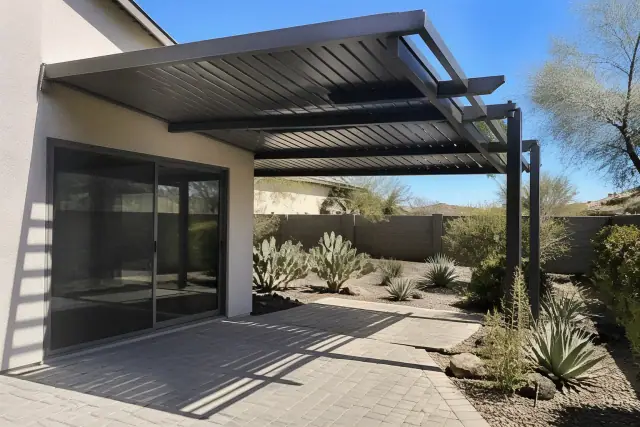
Steel cantilever shade structure over a residential stone patio in Phoenix, AZ.

Cantilever pool covers keep the deck open for swimmers and loungers, while an offset frame avoids posts beside outdoor kitchen work areas. The result is broad coverage with fewer conflicts around equipment, seating, and pathways.

Request Estimate

Cantilever Carports & Parking Rows

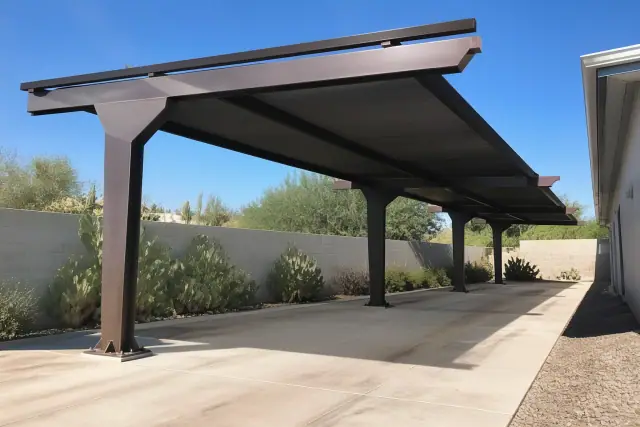
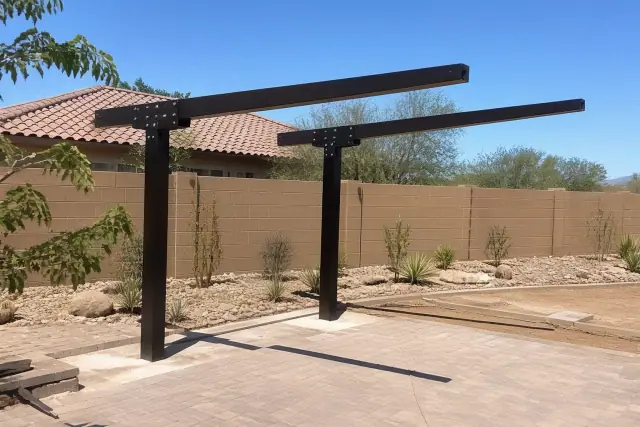
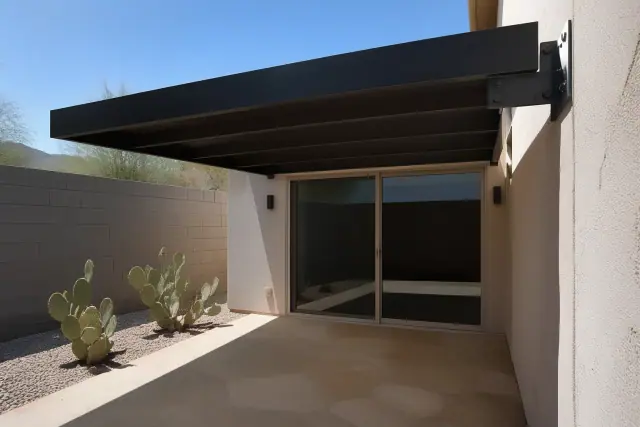
Cantilever carport structure with steel mounting plates on a concrete driveway in Phoenix, AZ.

Cantilever carports cover vehicles while reducing the number of posts within parking rows. Repeating modules can protect multiple stalls with consistent spans, footings, and finishes across a property.

Request Estimate

Restaurant & Retail Canopies

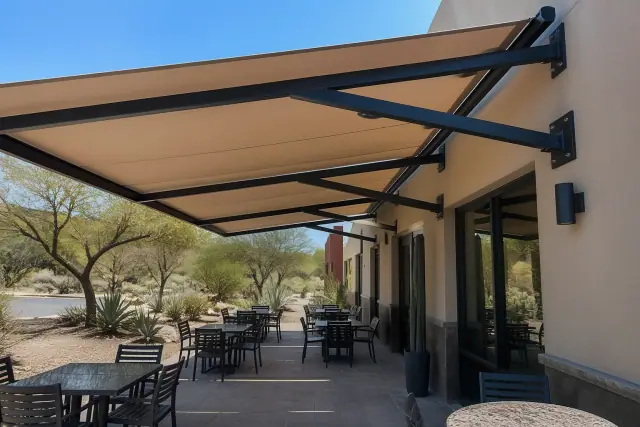
Cantilever shade structure with fabric canopy over an outdoor dining terrace in Phoenix, AZ.

Tension cable or rigid metal canopies shade restaurant patios and retail gathering areas without a center post dividing the space. Designs can be coordinated with the property's architectural style and accessibility needs.

Request Estimate

Playground & Municipal Shade

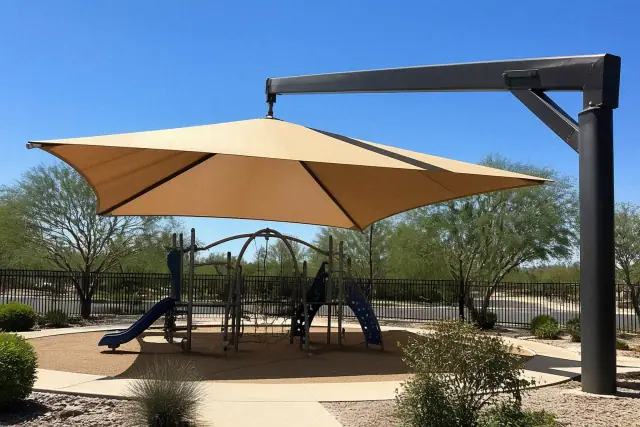
Cantilever shade canopy over a playground with desert landscaping in Phoenix, AZ.

Cantilever playground structures can place the supporting frame beyond active play zones while extending fabric or rigid coverage overhead. We also design coordinated canopy structures for schools and municipal properties that must meet structural and accessibility requirements.

Request Estimate

Industrial & Extreme-Span Canopies

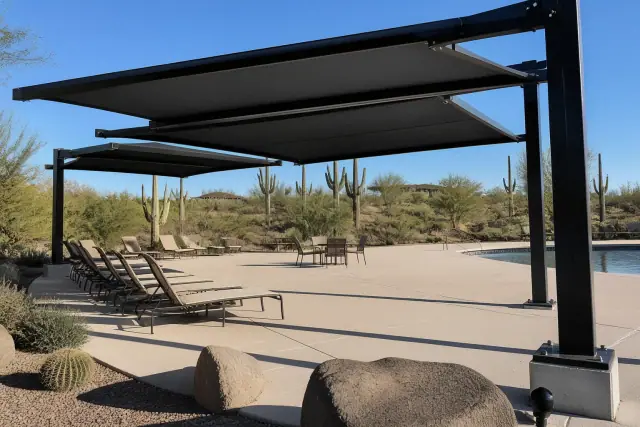
Industrial cantilever shade structures over a commercial pool deck in Phoenix, AZ.

Fleet yards, loading docks, and industrial properties use cantilever coverage to shade vehicles, equipment, workers, and product without obstructing maneuvering lanes. Extreme-span systems can create continuous roof coverage across multiple vehicle bays.

Request Estimate
Frames & Roof Options

Types of Cantilever Shade Structures

The right configuration depends on the available anchor points, required span, roof performance, appearance, and maintenance preference. We use the same offset-load principle across several frame and canopy combinations.

Single-cantilever shade structure over a stone patio in a Phoenix, AZ backyard with desert landscaping.

Single-Cantilever Designs

A single-cantilever design anchors at one side and extends its arm across a patio, pool deck, or other open area. It is the most requested residential configuration for backyard shade in Ahwatukee and Paradise Valley.

  • Support concentrated along one edge
  • Clear patio and pool-deck circulation
  • Aluminum, steel, or select wood framing
  • Fabric, louvered, or solid roof choices
  • Reinforced footing sized for the load
Request Estimate
Double-cantilever shade structure installed over a xeriscaped residential patio in Phoenix, AZ.

Double-Cantilever Systems

Double-cantilever systems use opposing support points to span the load while preserving an open center area. They suit wide commercial spaces where uninterrupted coverage and efficient movement are priorities.

  • Coverage across parking rows
  • Open loading-dock maneuvering space
  • Wide restaurant patio layouts
  • No center post dividing the span
  • Engineered spans and coordinated footings
Request Estimate
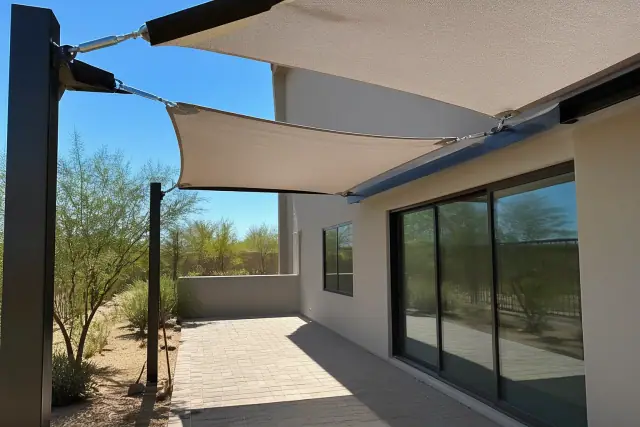
Tension cable fabric canopy providing shade over a paved stone patio in Phoenix, AZ.

Tension Cable Fabric Canopies

Tension cable canopies pair an engineered cantilever frame with shade fabric for a lighter architectural profile. The fabric is installed and tensioned to the manufacturer's specification after the structural frame is set.

  • HDPE shade fabric options
  • Vinyl-laminate fabric options
  • Tensioned coverage for restaurant patios
  • Open space below the projecting canopy
  • Frame matched to fabric and span loads
Request Estimate
Rigid aluminum shade covers installed over a paved patio in Phoenix, AZ.

Rigid Aluminum Shade Covers

Aluminum is our most-specified cantilever material for Phoenix because its low weight and strength support longer arms without unnecessarily oversized footings. It does not rust, warp through repeated 110-plus degree heat cycles, or attract termites.

  • Rust-resistant framing
  • Powder-coat finish for intense UV exposure
  • No annual staining or sealing
  • Occasional rinsing and fastener inspection
  • Strong span performance at lower frame weight
Request Estimate
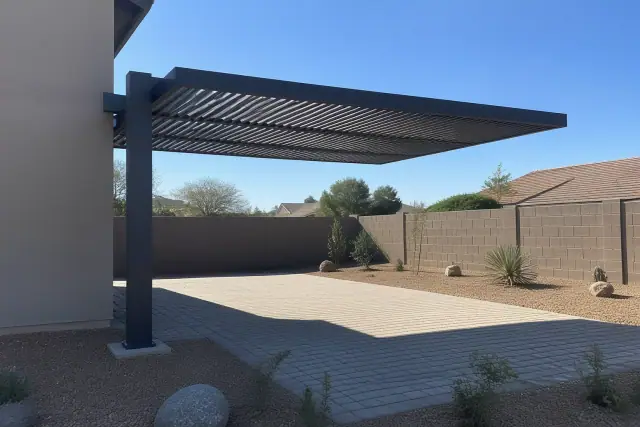
Standing-seam and louvered patio roof covers over a paved backyard in Phoenix, AZ, surrounded by desert xeriscaping.

Standing-Seam & Louvered Roof Covers

Rigid cantilever covers can use standing-seam metal roofing or louvered panels depending on the application. These options fit patios, parking canopies, loading docks, and other areas that call for a more substantial roof profile.

  • Standing-seam metal roof option
  • Louvered panel roof option
  • Aluminum or steel structural framing
  • Coverage for sun and monsoon downpours
  • Architectural finish coordination
Request Estimate
Finding Your Right Fit

Choosing the Right Cantilever Shade Approach

The best approach begins with the intended use, open-space priorities, sun exposure, anchor locations, span, soil conditions, and budget. We compare frame materials and roof options only after confirming what the site can support and how people, furniture, vehicles, or equipment need to move below it.

Engineered & Permitted Designs

An Arizona-licensed structural engineer stamps our plans before they go to the City of Phoenix Planning & Development Department or the applicable local jurisdiction. Engineering and permit coordination are built into the project sequence rather than treated as afterthoughts.

Phoenix Load & Soil Planning

We model the cantilever load path for Phoenix exposure and typical gust conditions, then size footings using local soil-bearing data. That matters in caliche-heavy ground, where the foundation may need to be deeper or wider than it would in standard soil.

Complete Project Coordination

Our scope connects site assessment, utility and anchor checks, engineered drawings, permitting, foundation work, framing, canopy installation, and final inspection. Keeping those decisions coordinated helps the completed structure match its approved plans and intended use.

What Sets Us Apart

Why Choose Us for Cantilever Shade Installation?

We combine Arizona Registrar of Contractors licensing, general liability insurance, local structural engineering, and permitting support with a property-first design process. You receive a clear discussion of span, materials, footings, roof options, and price factors before construction begins.

Request Free Shade Estimate

Support Posts Blocking Open Space

Posts placed inside a patio, pool deck, playground, or outdoor kitchen can interrupt the exact area the shade is meant to improve. Cantilever support moves the primary load to an edge, preserving sightlines and usable space below.

Extreme Surface Heat

Direct Phoenix sun can make hardscape, seating, vehicles, and play equipment uncomfortable and accelerate UV degradation of tires and seals. Permanent overhead shade protects the activity zone and helps make outdoor areas usable through the long cooling season.

Wind Loads on Long Spans

An unsupported arm channels force differently than a standard post-and-beam frame. The cantilever load path must be modeled for the site's wind exposure so the frame, connections, and base work as one system.

Caliche Foundation Conditions

Phoenix's caliche layer does not behave like looser soil, and a generic footing can miss the foundation requirements of an offset load. We check soil conditions and use local bearing data to determine the concrete pier dimensions.

Unverified Anchor Capacity

Existing facades, retaining walls, parking structures, and elevated decks cannot be assumed to carry a new cantilever load. Our engineers verify the available infrastructure before the final design relies on it for support.

Posts Restricting Vehicle Clearance

A support in every parking stall reduces usable space, while loading-dock posts can interfere with truck maneuvering and load-out. Cantilever layouts move supports away from these operating zones while maintaining continuous overhead coverage.

How it works

Our Cantilever Shade Installation Process

Every project follows a defined path from the property walk to municipal sign-off. The sequence keeps site conditions, engineering, permits, fabrication, and field installation aligned.

01.

On-Site Shade Assessment

We walk the property to understand the intended coverage, sun exposure, open-space needs, and budget. The survey also checks soil conditions, utility lines, and possible anchor locations.

02.

Span & Anchor Planning

We measure available anchor points, calculate the necessary cantilever arm length, and select a single, double, tensioned, or rigid configuration. Material and roof choices are matched to that structural approach.

03.

Structural Engineering

An Arizona-licensed engineer prepares and stamps structural drawings for wind and, where applicable, live load. Footing dimensions reflect the calculated moment force and site soil conditions.

04.

Permit Review

We submit the plans to the City of Phoenix Planning & Development Department or the relevant jurisdiction in Scottsdale, Tempe, Mesa, or Chandler. Construction begins after the required review and approvals.

05.

Footing, Frame & Canopy Installation

Concrete footings are poured and cured before the structural frame is set and leveled. We then install and tension the specified fabric or place the aluminum, louvered, or metal roof panels.

06.

Connection Checks & Final Inspection

We inspect every connection point and torque structural fasteners to specification. The required municipal inspection is then scheduled before final sign-off so the structure is documented as code-compliant.

Plan Your Shade Project

Schedule a Cantilever Shade
Consultation

Tell us what you want to cover and what must remain open below it. We will assess the property, explain suitable configurations and cost factors, and prepare a free shade estimate based on the site.

Phoenix Shade Help

Cantilever Shade Structure FAQs

Review common questions about cantilever design, Phoenix permits, materials, costs, maintenance, and installation. We can address property-specific span, footing, and roof decisions during an on-site assessment.

Call Our Shade Team

Yes. Permanent pergolas and cantilever shade structures in Phoenix require building-permit review through the City of Phoenix Planning & Development Department, with plans stamped by an Arizona-licensed structural engineer. Requirements can vary in Scottsdale, Tempe, Mesa, and other jurisdictions, and we coordinate the applicable process through final inspection.

A cantilever shade structure supports a projecting roof or fabric canopy from one side or end rather than placing posts throughout the covered area. A reinforced footing and fixed frame counterbalance the force from the unsupported arm, leaving pools, patios, parking areas, and other spaces open below.

Residential cantilever pergolas in the Phoenix market typically run from roughly $12,000 to $35,000 depending on size and material. A simpler post-supported 10x20 aluminum patio cover can start closer to $9,000, while commercial cantilever canopies and extreme-span installations are often $40,000 and up. Material, span, soil conditions, foundation depth, roofing, and engineering complexity all affect the final estimate.

We engineer cantilever systems with aluminum, steel, and select wood framing, depending on the span, application, finish, and maintenance goals. Aluminum is our most-specified option in Phoenix because it resists rust, warping, and termites while providing a strong strength-to-weight ratio.

Depending on the design, the structure can use HDPE shade fabric, vinyl-laminate fabric, aluminum panels, louvered roofing, or standing-seam metal roofing. The frame and connections are selected for the chosen covering, required span, and site loads.

A single-cantilever design anchors along one side and projects across an open area, making it a common choice for residential patios and pool decks. A double-cantilever system uses opposing support points to cover wider parking rows, loading docks, or restaurant patios without a center post dividing the space.

The span depends on anchor locations, cantilever arm length, frame material, roof type, footing design, soil bearing, and wind or live loads. We calculate those factors for each site rather than selecting a span from appearance alone.

Common residential applications include patios, backyard pools, outdoor kitchens, and elevated decks. Offset support helps maintain open sightlines and circulation, and a deck-edge anchor can avoid placing new footings through a lower patio or drainage path when the existing structure is verified for the load.

Restaurants, retail centers, schools, municipal properties, fleet yards, loading docks, and parking areas use cantilever structures for continuous coverage with fewer interior posts. Larger properties can repeat coordinated modules across multiple rows or patio zones.

An aluminum cantilever structure generally needs an occasional rinse and inspection of its fasteners. It does not require the annual staining or sealing associated with wood, and its powder-coat finish avoids the checking and splitting wood can develop under intense UV exposure.

Cantilever framing transfers wind force through the unsupported arm into its connections and fixed foundation, so the entire load path must be modeled for the site's exposure. Phoenix's caliche-heavy soil can also require deeper or wider footings than standard soil, based on local bearing data.

A well-built cantilever shade structure typically holds up 20 years or more with routine maintenance. Material choice, finish, fastener care, roof covering, and exposure all influence long-term performance.

The project moves from site survey and anchor planning to engineered drawings, permit review, footing construction, frame setting, and canopy or roof installation. We inspect and torque structural connections before arranging the required municipal inspection and final sign-off.