Proudly serving Phoenix, Scottsdale, Mesa, Glendale, Chandler, Gilbert & surrounding areasCall or Text 24/7: 602-507-9963
Elevated view of a residential suburban neighborhood with desert landscaping in Phoenix, AZ.

Pergola, Ramada & Shade Structure Installation in Scottsdale, AZ

Phoenix Shade Structures Co. builds pergolas, ramadas, patio covers, shade sails, carports, and other outdoor shade solutions for Scottsdale homeowners and property managers. We plan each project for desert heat, intense UV exposure, caliche soil, and monsoon wind. Our work includes residential and commercial shade structures, louvered roofs, cantilever systems, playground shade, and metal awnings. From Old Town Scottsdale to North and South Scottsdale, we match materials, anchoring, and layout to the property.

Scottsdale summers push past 110 degrees for weeks, while block walls and pavers release stored heat after sunset. A locally planned structure can reduce direct sun on patios, pools, play areas, vehicles, and shared spaces without sacrificing the intended use of the site. We account for sun angles, low humidity, and wind exposure instead of relying on a one-size-fits-all layout. Call to schedule a property walk-through and discuss the shade, materials, and permit path that fit your project.

We handle design, City of Scottsdale permitting, engineering stamps when required, construction, and the final walkthrough as a single point of contact.

★ ★ ★ ★ ★4.9/5 Customer Rating - 31 Years of Trade Experience - Thousands of Projects Completed - Licensed, Bonded & Insured - Serving Homes, Businesses & Communities
Installation Services

Shade Structure Services in Scottsdale, AZ

Choose open-rafter, solid-roof, fabric, cantilevered, or adjustable shade based on coverage, airflow, post placement, and how the space is used. Projects range from backyard patios and pool decks to restaurants, HOA common areas, offices, schools, and parks. Homeowners comparing nearby coverage can also review our work in Mesa, AZ .

Pergola Installation

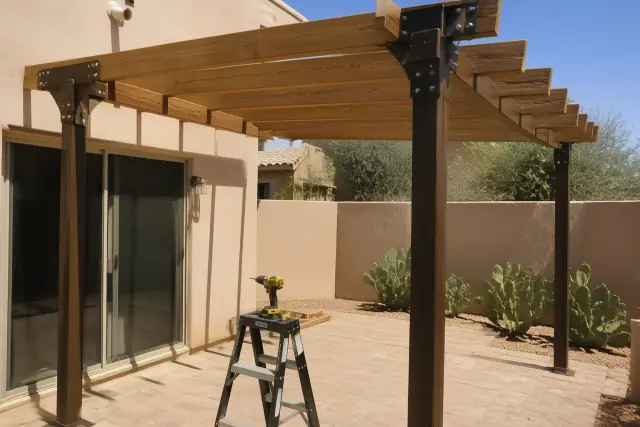
Pergola installation in progress with wooden rafters and steel joists on a residential patio in Scottsdale, AZ.

Attached or freestanding pergolas are laid out around home orientation, roofline, hardscape, and afternoon sun. Footings, post anchors, rafter spacing, and structural connections are selected for the property, with cedar, redwood, or powder-coated aluminum options.

Explore Service

Ramada Construction

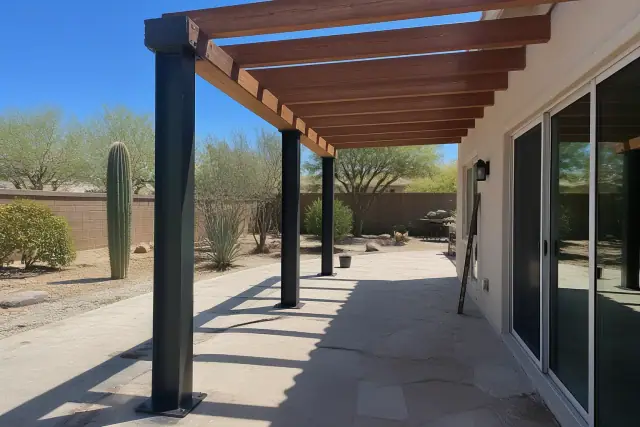
Custom steel and wood shade structure framing installed on a residential stone patio in Scottsdale, AZ.

Wood- or steel-frame ramadas provide a substantial, fully roofed setting for large backyard entertaining areas, pool decks, and HOA common spaces. Solid or lattice roofing can be sized for group gatherings and the intended coverage.

Explore Service

Patio Cover Installation

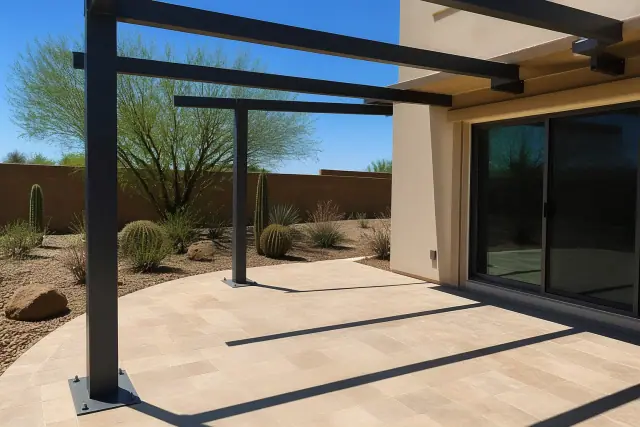
Steel mounting brackets and support beams for a patio cover installation on stone pavers in Scottsdale, AZ.

Solid patio covers provide continuous shade and weather protection for outdoor kitchens, media areas, and patios that need more coverage than open rafters. Attached and freestanding designs are available with insulated or non-insulated panels matched to the roofline and stucco color.

Explore Service

Shade Sail Installation

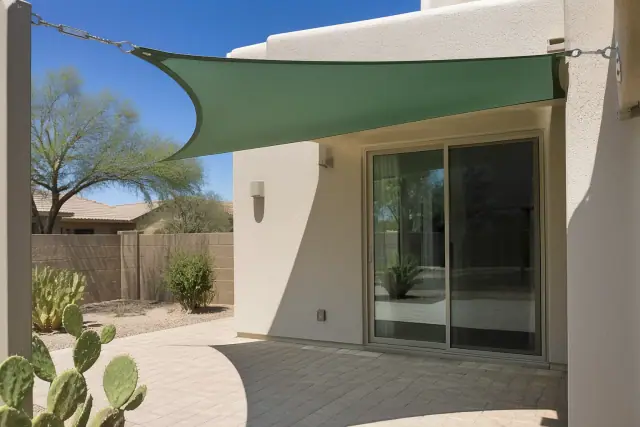
Shade sail installation over a residential patio in Scottsdale, AZ, featuring taut fabric panels and cactus landscaping.

Shade sails fit pool decks, play areas, and irregular patios where a traditional roofline does not. Marine-grade cabling and commercial-rated, high-UV fabric are properly tensioned for Scottsdale's monsoon wind loads.

Carport Installation

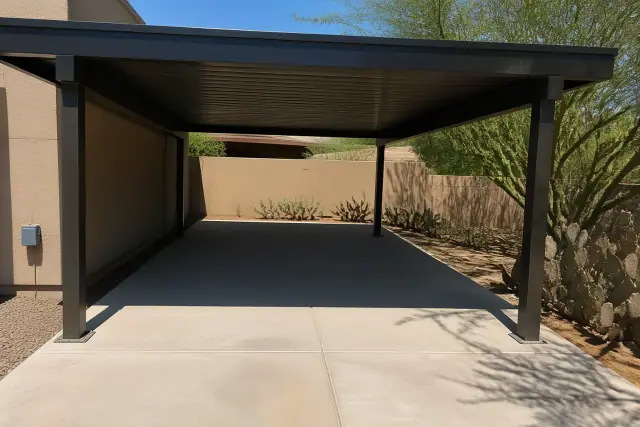
Carport installation over a concrete driveway in Scottsdale, AZ, featuring steel support columns and desert landscaping.

Steel and aluminum carports can be sized for one, two, or multiple vehicles. The added coverage reduces direct sun on cabin interiors and paint while accounting for heat and storm debris during monsoon season.

Commercial Shade Structures

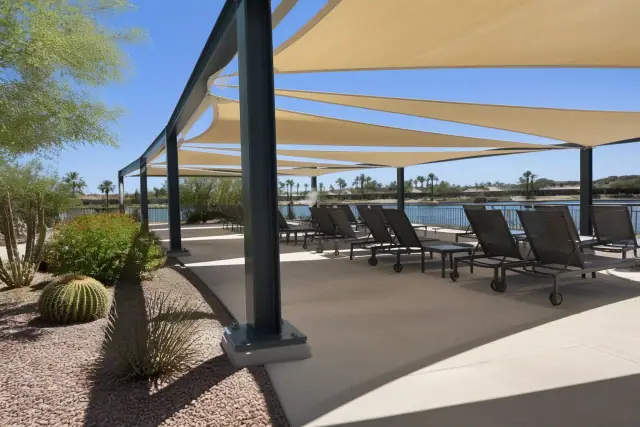
Commercial shade structures with tensioned fabric panels over lounge chairs at a pool deck in Scottsdale, AZ.

Restaurant patios, retail courtyards, HOA common areas, and office entries may require commercial-code structures and heavier-duty materials. Work can include bid packages, higher-occupancy design where applicable, and phased installation around business hours.

Louvered Roof Installation

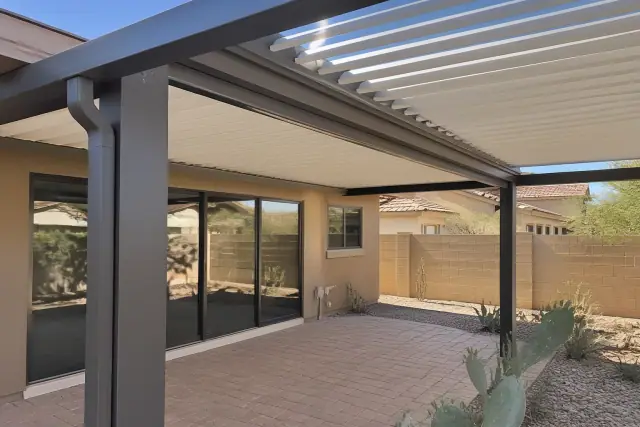
Adjustable aluminum louvered roof installed over a residential backyard patio in Scottsdale, AZ.

Motorized or manual aluminum louvers open for airflow during mild months and close for full coverage during peak heat or sudden rain. These adjustable systems complement modern Scottsdale outdoor living areas.

Cantilever Shade Structures

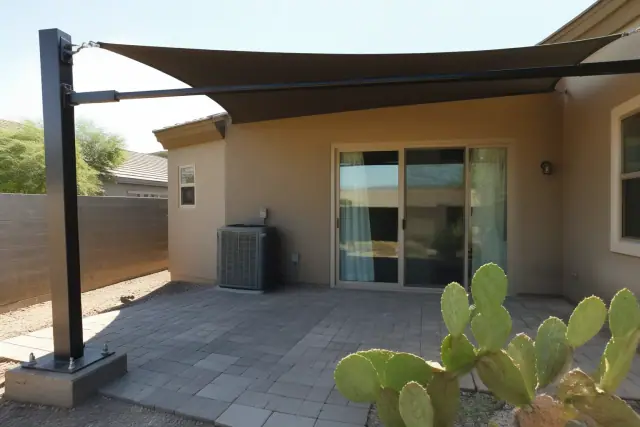
Cantilever shade structure over a paved backyard patio with prickly pear cactus in Scottsdale, AZ.

An offset-post cantilever design shades pool decks, patios, and seating areas without support posts interrupting the usable space. The counterweighted base and structural arm are engineered for local wind conditions.

Playground Shade Structures

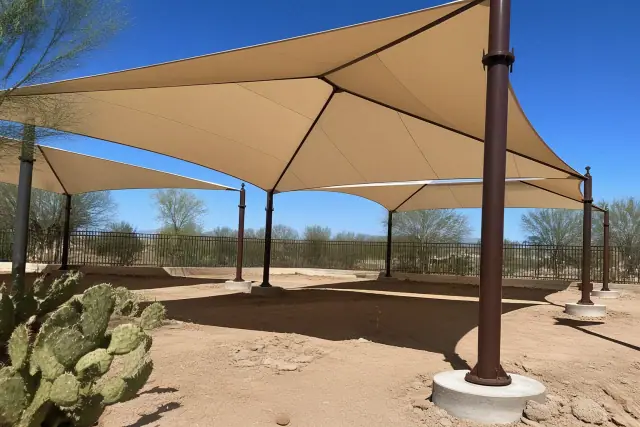
Playground shade structures with fabric canopies and desert landscaping in a Scottsdale, AZ park.

Fabric sails and hip-and-ridge structures can cover full play zones for schools, HOAs, and municipal parks. Proper sizing helps protect children and equipment surfaces from dangerous direct-sun temperatures as shade shifts through the day.

Metal Awning Installation

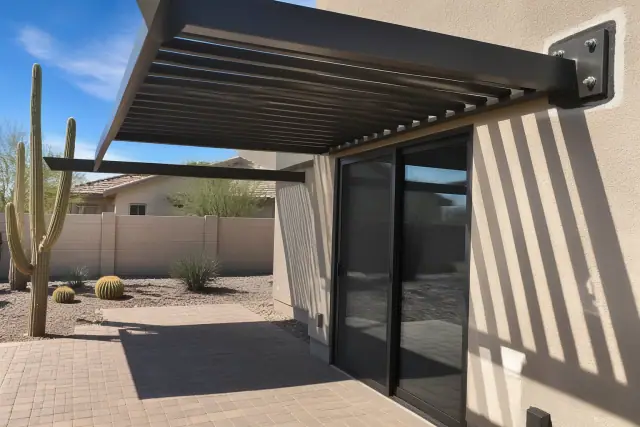
Metal awning installation with a bolted mounting bracket above a patio door in a Scottsdale, AZ backyard.

Powder-coated aluminum and standing-seam steel awnings add focused shade over windows, entries, and smaller patio sections. Metal holds color and resists fading better than fabric alternatives under Scottsdale's UV load.

Service Selection

Choosing the Right Scottsdale Shade Structure

The right option depends on when and where shade is needed, whether full weather coverage matters, how much open space must remain, and which materials suit the architecture. Site exposure, caliche soil, city permitting, and HOA review can also change the design and construction path.

Coverage and Sun Angles

Scottsdale afternoons regularly exceed 105 degrees between June and August, so rafter orientation and spacing should respond to actual exposure. Planning for the 4 p.m. July sun helps avoid a pergola that looks attractive but misses the hours when relief matters most.

Footings for Caliche Soil

Dense caliche layers often require mechanical excavation or auguring instead of a hand-dug hole. Footing size and post anchors should reflect the soil and wind exposure found on the actual lot rather than a generic kit specification.

Desert-Rated Materials

Commercial-grade coatings, UV-stabilized finishes, and properly selected hardware withstand desert exposure better than lower-grade components. Untreated lumber can crack and gray within a couple of seasons, while sealed cedar, redwood, and powder-coated aluminum offer different appearance and upkeep tradeoffs.

Monsoon Wind Design

Scottsdale spans roughly 1,250 to 2,500 feet in elevation, and open desert or golf-course frontage may receive stronger sustained gusts than sheltered lots. Anchoring and cross-bracing should be adjusted for that site exposure, especially on sails and lightweight covers.

Permit Requirements

The City of Scottsdale requires permits for attached pergolas and many freestanding structures depending on size, height, zoning, and attachment. A complete submission may include a site plan and engineered stamped drawings, followed by inspection scheduling and permit closeout.

HOA Design Standards

Master-planned communities such as DC Ranch and Grayhawk may review a structure's material, color, placement, and architectural fit separately from city permitting. Preparing the design for both review paths helps set clearer expectations before construction.

Scottsdale Shade Issues

Common Shade Structure Problems in Scottsdale

Close to 300 sunny days annually, dry air, dense soil, and sudden summer storms expose weaknesses in layout, finishes, footings, and connections. These are the issues worth addressing before a new build or when evaluating an existing structure.

Request an Inspection

Missed Afternoon Shade

A structure with the wrong orientation or overly wide rafter spacing may leave a patio exposed during the hottest part of the day. Measuring actual sun angles before finalizing the layout makes the coverage more useful.

Overheated Hardscape

Block walls, patio pavers, pool decks, and other hardscape can radiate stored heat into the evening. Coverage should be placed around how people dine, lounge, cook, or move through the yard rather than added as decoration alone.

Wind-Loosened Connections

Monsoon season typically runs from mid-June through September, with gusts that can exceed 50 miles per hour and occasional microbursts. Loose joints, poorly tensioned sails, and undersized hardware can turn one storm event into a repair call.

UV-Damaged Finishes

Intense year-round UV can break down low-grade sealants, fabric, and powder-coat finishes sooner than expected. UV-stabilized fabric, commercial-grade coatings, and periodic wood maintenance help slow fading, graying, and cracking.

Undersized Footings in Caliche

Shallow or undersized footings are vulnerable when wind loads transfer through freestanding posts. Dense caliche can make excavation harder, but it does not remove the need to size and anchor each footing for the site.

Water Intrusion at Attachments

Ledger boards fastened through stucco without the correct structural tie-in and flashing can allow water behind the wall. Attached pergolas and covers should connect to the fascia or roofline without treating the finish surface as the structure.

Why Choose Us

Why Choose Phoenix Shade Structures Co. in Scottsdale?

Local shade construction calls for more than assembling posts and beams. Our approach combines Arizona contractor credentials, Scottsdale-specific field experience, and one accountable team for design, permitting, construction, and follow-up.

Arizona-Licensed Contractor

Phoenix Shade Structures Co. holds current Arizona Registrar of Contractors licensing and general liability coverage for structural residential work. We also manage permit submissions and inspection scheduling directly with the City of Scottsdale.

Local Desert Experience

Field experience with caliche excavation, low-humidity wood movement, UV exposure, and wind-damaged structures informs the details selected for each design. That knowledge applies from sheltered South Scottsdale lots to exposed North Scottsdale properties.

One Point of Contact

The same local company coordinates design, material choices, engineering when required, permits, construction, and the final walkthrough. If a structure needs attention after its first monsoon season, customers call the company that built it rather than an out-of-state subcontractor.

Simple Process

Our Shade Structure Process in Scottsdale

Each project moves from an on-site conversation to a site-specific design, permit review when needed, construction, and closeout. The sequence keeps decisions about coverage, materials, anchoring, and maintenance connected to the property.

01.

On-Site Consultation

We walk the yard, measure the space, and discuss whether the shade is intended for dining, lounging, pool coverage, a kitchen, vehicles, or a shared area.

02.

Site and Shade Planning

The layout accounts for sun angles at different times, rooflines, existing hardscape, pool equipment lines, gas runs, soil, and wind exposure before post locations are set.

03.

Design and Cost Proposal

You receive a design proposal with material options and a firm cost estimate based on the selected structure, layout, finish, and site conditions.

04.

Permitting and Engineering

After design approval, we submit the site plan and any required engineered drawings or stamped calculations to the City of Scottsdale and set expectations around current review time.

05.

Footings and Construction

Crews lay out and excavate the footings, set and cure posts, frame headers and rafters, complete structural attachments, and add sealing or staining for wood where applicable.

06.

Inspection and Walkthrough

Hardware receives final torque checks, permitted work is closed out through city inspection, and the walkthrough covers operation and maintenance expectations.

Project Applications

Shade Solutions for Scottsdale Homes & Shared Properties

Case Study 1: Poolside coverage: A cantilever structure or properly tensioned shade sail can keep support posts away from pool-deck circulation while covering the intended seating or play zone.

Case Study 2: Outdoor living: A pergola, solid patio cover, or louvered roof can be planned around a home's roofline, pavers, outdoor kitchen, lighting, and airflow needs.

Case Study 3: Community and commercial spaces: Ramadas, playground covers, awnings, and commercial shade structures can be sized for HOA common areas, schools, parks, restaurants, retail courtyards, and office entries.

Plan Your Shade Project

Plan Your Scottsdale
Shade Structure
Consultation

Request an on-site consultation to compare structure types, materials, sun coverage, post locations, permitting, and HOA considerations for your Scottsdale property.

Scottsdale Shade Help

FAQs About Shade Structures in Scottsdale, AZ

Get practical answers about pergola design, permits, desert-ready materials, installation, maintenance, and shade options for Scottsdale properties.

Call Our Shade Experts

Common problems include undersized footings, rafter spacing that misses afternoon sun, and attachments through stucco without a proper structural tie-in and flashing. Skipping required permits can also create issues during a home sale or insurance claim.

The City of Scottsdale requires permits for attached pergolas and many freestanding structures above certain size or height thresholds. The exact path depends on attachment, square footage, height, zoning, and whether an HOA requires separate design approval.

Rules can address property-line setbacks, maximum height, structural attachment, and wind-load engineering under Maricopa County's adopted building requirements. Larger or attached structures may need engineered stamped drawings, and planned communities may add material, color, and placement standards.

Powder-coated aluminum generally performs best for low upkeep because it resists rot, warping, termites, and UV degradation. Cedar and redwood offer a warmer traditional appearance but need sealing and periodic maintenance, while steel suits larger structures that need more capacity.

Most standard residential pergolas take a few days of on-site work after permitting is complete and materials are available. The overall timeline changes with city review, design complexity, engineering, site conditions, and material availability.

An attached pergola can extend the home's living area and align with an existing patio, but the ledger connection and flashing must be handled correctly. A freestanding layout offers more placement flexibility and depends heavily on properly sized footings and anchors.

Cedar and redwood resist warping better than untreated pine in dry desert air, but they still need sealing, staining, and periodic care. Joinery and fasteners should also account for the movement that occurs as wood dries under low humidity and sustained sun.

Shade sails must be engineered, anchored, and tensioned for the site's wind exposure. Commercial-rated fabric and marine-grade cabling help, but post placement, hardware, and tension are equally important when sudden gusts and microbursts arrive.

The visit includes measuring the area, reviewing sun angles, discussing how the space will be used, and checking rooflines, hardscape, utilities, soil, and wind exposure. Those observations guide the structure type, post locations, material options, and design proposal.

Yes. The layout can account for pool equipment lines, gas runs, pavers, cooking areas, fire features, and circulation before post locations are selected. Pergolas, solid covers, sails, cantilevers, and louvered roofs offer different ways to balance coverage with open space.

Many master-planned communities require architectural review separate from city permitting. Their guidelines may address materials, color, placement, and how the structure fits the home, so the HOA path should be checked before construction.

Service covers Old Town Scottsdale, the Arcadia Scottsdale area, North Scottsdale communities including DC Ranch, Grayhawk, and Troon, and South Scottsdale. The company also works in Phoenix, Tempe, Paradise Valley, Fountain Hills, and other communities across Maricopa County.

Options include structures for restaurant patios, retail courtyards, HOA common areas, office entries, schools, parks, and playgrounds. The design may use heavier-duty materials, commercial-code details, higher-occupancy ratings where applicable, and phased installation around business hours.

A post-monsoon inspection is worth scheduling when a structure took a direct hit or shows loose joints, changed sail tension, movement at the posts, or damaged finishes. Early checks can identify connection or anchoring issues before another storm.

Electrical for fans or lighting can be incorporated while the structure is being planned and built. Discussing those features during design helps coordinate beam layout, wiring paths, post placement, and how the space will be used.