Proudly serving Phoenix, Scottsdale, Mesa, Glendale, Chandler, Gilbert & surrounding areasCall or Text 24/7: 602-507-9963
Elevated view of a residential suburban neighborhood with desert landscaping in Phoenix, AZ.

Ramada, Shade Sail & Cantilever Structure Installation in Chandler, AZ

Phoenix Shade Structures Co. designs and installs pergolas and shade structures for homeowners, property managers, and businesses in Chandler, Arizona. Our work includes pergola installation, ramada construction, patio covers, shade sails, carports, and commercial shade structures. We also build louvered roofs, cantilever structures, playground shade systems, and metal awnings for properties that need more specialized coverage. Each project is matched to the property's layout, intended use, and Sonoran Desert exposure.

Chandler summers can remain above 110 degrees for weeks, and the region records more than 100 days per year above 100 degrees. Monsoon wind, intense UV exposure, and caliche or expansive-clay soils make structural design and material selection especially important. We assess sun angles, soil conditions, wind exposure, and HOA requirements before recommending a structure. That site-specific approach helps create useful shade while addressing permitting, anchoring, drainage, and long-term maintenance from the start.

Chandler's 275,987 residents make it Arizona's fourth-most populous city, with ongoing homebuilding, backyard improvements, and HOA-governed projects across the community. We serve areas such as Ocotillo, Fulton Ranch, Clemente Ranch, Carino Estates, Hamilton Ranch, Tumbleweed, and downtown Chandler.

★ ★ ★ ★ ★4.9/5 Customer Rating - 31 Years of Trade Experience - Thousands of Projects Completed - Licensed, Bonded & Insured - Serving Homes, Businesses & Communities
Pergolas & Shade

Shade Structure Services in Chandler, AZ

From open-lattice pergolas to solid-roof patio covers and engineered commercial canopies, we tailor coverage, airflow, materials, and support layouts to the property. Our crews also work across the East Valley, and property owners in neighboring Gilbert, AZ can plan the same site-specific design, permitting, and installation process.

Pergola Installation

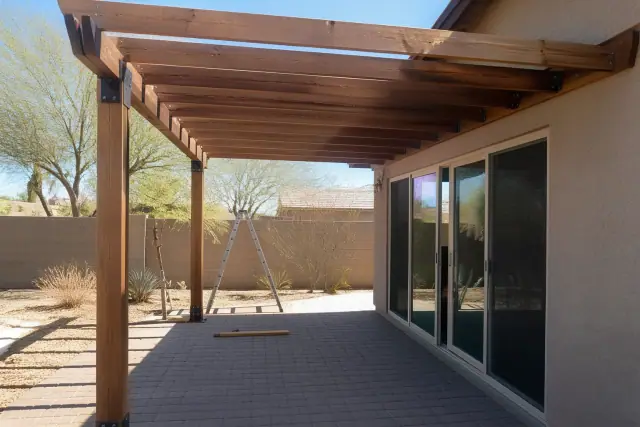
Cedar pergola rafters and steel mounting brackets being installed on a paved residential patio in Chandler, AZ.

We build freestanding and house-attached pergolas in wood, aluminum, vinyl, steel, and composite materials. Post sizing, footing depth, rafter spacing, and attachment details are engineered for Chandler conditions, with options such as retractable canopies or privacy curtains when they fit the design.

Explore Service

Ramada Construction

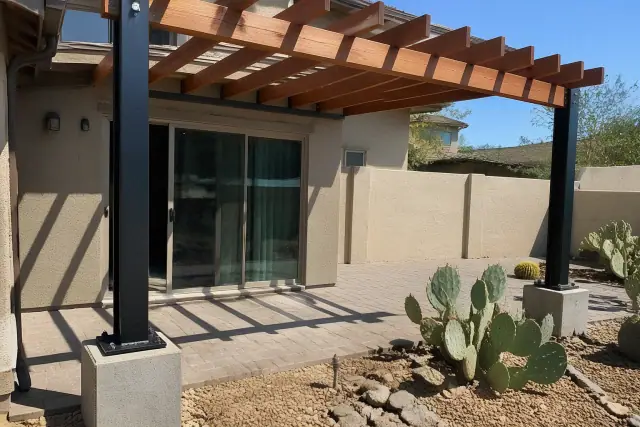
Steel support posts and timber rafters for a new shade structure at a home in Chandler, AZ.

Covered ramadas use steel or heavy-timber framing and a solid roof deck for backyard entertaining areas, HOA common spaces, and commercial gathering areas. We coordinate footings, structural review, and inspection, along with planned ceiling fans, lighting, and outlet locations when those features are part of the scope.

Explore Service

Patio Cover Installation

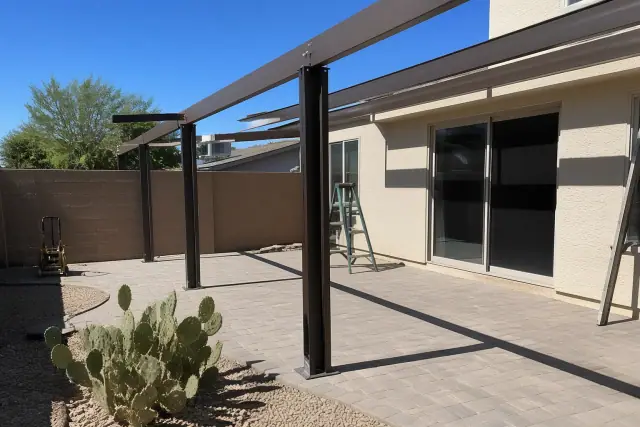
Patio cover installation with steel brackets and overhead beams at a residential backyard in Chandler, AZ.

Our insulated and non-insulated aluminum or steel patio covers are sized to complement existing rooflines and exterior finishes. Careful flashing, fascia attachment, gutter integration, and roof pitch help manage water during Chandler's monsoon downpours.

Explore Service

Shade Sail Installation

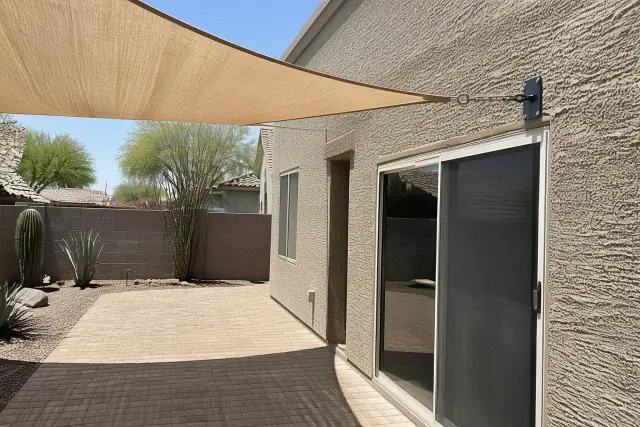
Shade sail installation on a residential patio in Chandler, AZ, showing tensioned fabric attached to a wall bracket.

Tensioned shade sails provide flexible coverage for pools, patios, and play areas where a conventional roofline does not fit. We size UV-rated fabric, marine-grade cable, turnbuckles, posts, and wall anchors for the sail area and the property's wind exposure.

Carport Installation

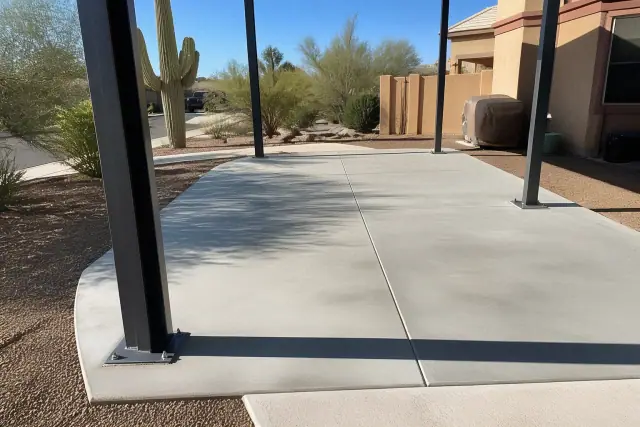
Steel carport support posts installed on a concrete driveway in Chandler, AZ.

Attached or freestanding galvanized-steel carports protect vehicles, boats, and equipment from direct sun, hail, and UV exposure. Each layout is sized around the driveway and vehicle count, with gutters or lighting incorporated when requested in the project plan.

Commercial Shade Structures

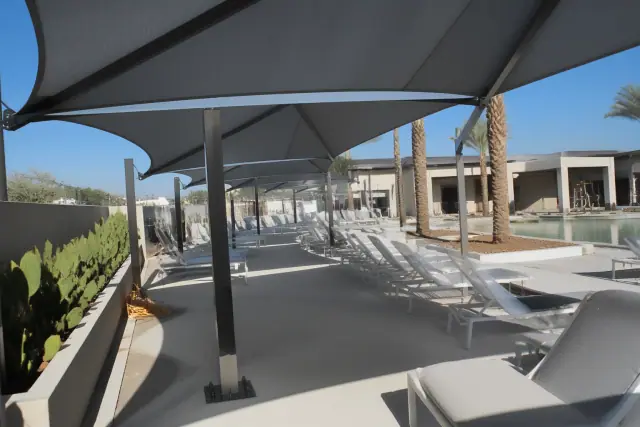
Steel shade structure supports installed on a commercial pool deck in Chandler, AZ.

Commercial shade structures for HOAs, schools, municipal parks, and business properties use heavier-gauge materials and detailed engineering documentation. We coordinate structural review and permitting, including playground shade coverage that accounts for fall-zone requirements.

Louvered Roof Installation

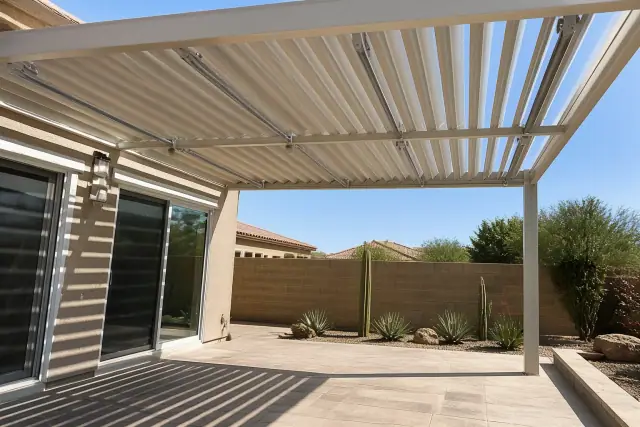
Louvered roof installation over a stone patio in a xeriscaped backyard in Chandler, AZ.

Manual and motorized louvered roof systems use adjustable aluminum blades that open for airflow or close for shade and rain protection. They work well over patios and outdoor living areas where the preferred balance of light, ventilation, and coverage changes throughout the day.

Cantilever Shade Structures

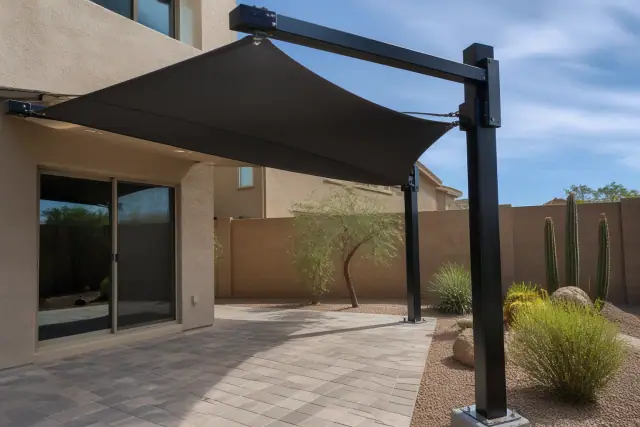
Cantilever shade structure with tensioned fabric over a paved patio in a residential backyard in Chandler, AZ.

Cantilever shade structures use offset posts to cover pool decks, patios, or parking areas without supports interrupting the space below. Counterweight footings and post sizes are engineered around the canopy load, site layout, and monsoon wind exposure.

Playground Shade Structures

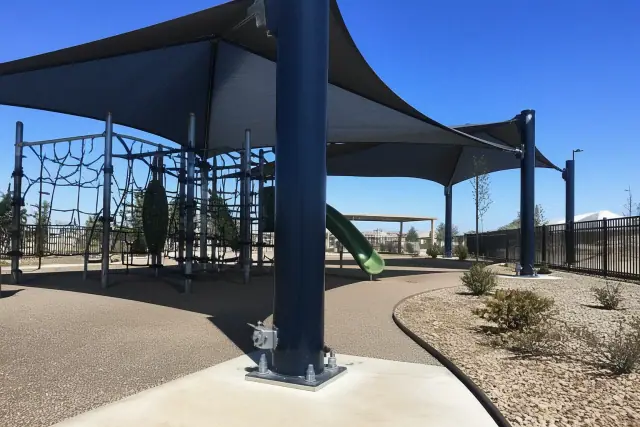
Playground shade structures installed at a public park in Chandler, AZ, showing steel mounting bolts in concrete.

We design playground shade for schools, parks, and HOA common areas that need durable coverage above active-use spaces. The structure, fabric or roof system, post locations, and coverage are reviewed together so the finished layout accounts for both fall zones and local wind conditions.

Metal Awning Installation

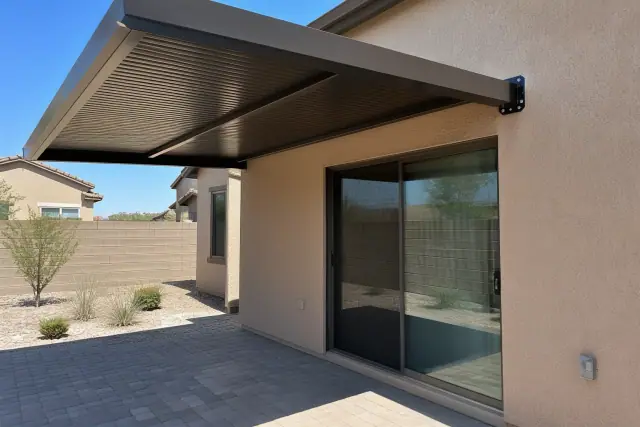
Metal awning installed over a paved patio next to a sliding glass door at a residence in Chandler, AZ.

Aluminum and steel awnings add targeted shade above windows, doors, storefronts, and smaller patio areas without the footprint of a full pergola. We coordinate exterior finish, attachment, and pitch so the awning blocks sun while directing monsoon runoff away from the opening.

Project Planning

How to Choose the Right Shade Structure in Chandler

The right structure depends on how much shade and rain protection you want, where posts can go, the property's soil and wind exposure, and how much maintenance you prefer. During consultation, we compare roof style, material, attachment, permitting, and optional features so the recommendation fits the space and its intended use.

Shade Coverage and Roof Style

Open-lattice pergolas preserve airflow and filtered light, solid patio covers and ramadas provide continuous coverage, and louvered roofs adjust between the two. Hybrid structures can combine lattice, solid panel, and fabric sections when different parts of the property need different shade levels.

Desert-Ready Materials

Wood offers a warm, traditional appearance but needs sealing in Arizona sun. Powder-coated aluminum and steel resist rot, warping, and termites with less upkeep, while composite can provide a wood-grain look with improved resistance to fading and moisture.

Soil and Footing Conditions

Chandler properties can contain both hard caliche and expansive clay, which do not call for the same footing approach as sandy soil. We assess site conditions before setting footing depth, post size, and anchoring details rather than applying a generic specification.

Wind-Load Engineering

Monsoon gusts can exceed 60 mph, so wind-load review is a structural requirement rather than a formality. Designs reference the ASCE 7 standards adopted in Chandler's building code, with posts, footings, and anchors sized for the selected structure and exposure.

Permits and HOA Review

Most attached or larger freestanding pergolas, ramadas, and patio covers require engineered plans for City of Chandler Building Safety Division review. HOA-governed communities may add design requirements, so municipal and community approvals should be considered before materials are ordered.

Project Scope and Budget

DIY pergola materials alone often run $1,000 to $3,000 before engineering, permit submission, proper footing work, or installation labor. We compare size, material, roof style, and add-ons during a site visit, then provide a detailed written quote showing what the planned scope includes.

Chandler Climate & Site

Common Shade Structure Challenges for Chandler Properties

Shade structures in Chandler can fail early when heat, wind, soil movement, drainage, or attachment details are treated as generic. We identify these conditions before construction so the framing, footings, finishes, and water-management details work together.

Discuss My Shade Project

Extreme Heat and UV Exposure

Weeks of temperatures above 110 degrees and more than 100 triple-digit days each year expose roofs, fabric, finishes, and fasteners to relentless heat and UV. Desert-rated materials, UV-stabilized finishes, and properly oriented coverage help limit premature fading and deterioration.

Monsoon Wind Gusts

Monsoon storms typically arrive between June and September and can bring wind gusts above 60 mph. Structures with undersized posts or weak anchors may shift or fail, which is why wind exposure is evaluated before footing and attachment details are finalized.

Caliche and Expansive Clay

Hard caliche complicates excavation, while expansive clay can move as moisture conditions change. Testing the site and adapting footing depth and concrete work to the actual soil reduces the risk of posts shifting after installation.

Water Runoff at Attachments

Solid roofs and attached covers need correctly placed flashing, pitch, and gutters so monsoon water does not collect or run toward the house. Fascia connections and drainage paths are coordinated as structural and water-management details, not treated as afterthoughts.

Undersized Footings and Anchors

Common DIY and unlicensed-install problems include shallow footings, missing anchors, inadequate rafter spacing, and skipped permits. Correct design matters when the goal is a structure intended to serve for two to three decades rather than a short-lived build that may need replacement in about five years.

Thermal Cycling and Material Wear

Chandler temperature swings can range from freezing overnight lows in winter to surface temperatures well over 150 degrees on exposed metal in summer. Hardware, fastening systems, coatings, and composite components must accommodate repeated expansion, contraction, and UV exposure without loosening or breaking down prematurely.

Why Choose Us

Why Choose Phoenix Shade Structures Co. in Chandler?

Our approach combines licensed and insured structural work, site-specific planning, and coordination with Chandler's permit process. From the initial assessment through final inspection, the project is designed around the property, the selected material, and the way the finished shade area will be used.

Licensed and Insured Structural Work

Phoenix Shade Structures Co. carries the Arizona Registrar of Contractors licensing required for this structural work along with liability coverage for the property during construction. That professional framework supports engineered plans, code-compliant details, and accountable project execution.

Site-Specific Chandler Design

We evaluate soil, sun movement, wind exposure, roof attachment, setbacks, and the property's intended use before recommending a design. Rafter spacing and post placement can then be oriented for peak afternoon shade in July and August while allowing more light during cooler months.

Permit and Inspection Coordination

We prepare the design and engineering package, submit required plans to the City of Chandler, respond during review, and coordinate final inspection when one is required. A closing walkthrough confirms that the completed structure matches the design specification and that connections and finishes are secure.

Simple Process

Our Shade Structure Installation Process in Chandler

Every project moves from a property-specific assessment to design, approvals, construction, and closeout. The sequence helps identify HOA, soil, engineering, material, and scheduling requirements before crews begin installation.

01.

Site Visit and Project Goals

We meet at the property to understand the area you want to shade, how you plan to use it, and whether the structure should be freestanding or attached. We also review access, desired coverage, preferred materials, and optional features.

02.

Property and HOA Assessment

The assessment covers soil conditions, sun exposure, monsoon wind, roof or wall attachment points, setbacks, and HOA requirements when applicable. These findings shape the footing, post, roof, and documentation needs.

03.

Design and Engineering

We develop the layout, choose structural materials, calculate footing and attachment details, and prepare the engineering package. Roof style, shade density, drainage, lighting, and motorized components are coordinated before permit submission.

04.

Permit Submission

The City of Chandler permit review typically takes one to three weeks depending on current volume. We submit the required plans and follow up with the Building Safety Division so review questions are addressed before construction.

05.

Footings, Framing, and Installation

Footing excavation and concrete work usually take one to two days, followed by post setting and framing. Most standard residential pergolas require two to four days of on-site labor once materials are ready, while larger ramada or commercial scopes often take one to two weeks.

06.

Inspection and Final Walkthrough

After construction, we coordinate the city inspection when required and walk through the finished structure with you. The closeout confirms the build matches its design specification and that fasteners, seals, drainage details, and operating components are ready for use.

Built for Desert Living

Shade Structure Outcomes for Chandler Properties

Case Study 1: Outdoor Comfort: Site-specific roof orientation, shade density, and coverage can make patios, pool decks, courtyards, and play areas more useful during Chandler's hottest months.

Case Study 2: Material Fit: Wood, composite, aluminum, steel, vinyl, and tensioned fabric each offer a different balance of appearance, span, shade, and upkeep, so the selected material is matched to the property's exposure and goals.

Case Study 3: Project Clarity: A coordinated design, written scope, permit package, inspection, and final walkthrough give property owners a clear path from the first site visit to completed shade.

Plan Your Project

Schedule a Chandler
Shade Structure
Consultation

Tell us how you want to use your patio, pool deck, driveway, play area, or commercial outdoor space. We'll assess the Chandler property, compare practical structure and material options, and prepare a detailed project scope.

Shade Structure Help

FAQs About Pergolas and Shade Structures in Chandler, AZ

These answers cover common questions about cost, materials, permits, maintenance, timelines, and desert-ready shade design. Call if you would like to discuss how the details apply to your Chandler property.

Call Chandler Shade Experts

Professionally installed pergolas typically run from $2,100 to $6,400, with a national average around $4,200, although size, material, and roof style change the total. A standard 10x12 pine pergola in Chandler generally falls between $3,800 and $6,200, while a larger 14x20 cedar build can cost $5,800 to $7,200 or more. Aluminum and steel installations commonly range from $20 to $60 per square foot, with a standard 10x10 structure around $2,000 to $4,200 depending on the roof and add-ons.

Most attached pergolas and larger freestanding pergolas, ramadas, or patio covers require permit submission with engineered plans through the City of Chandler Building Safety Division. A smaller freestanding structure may qualify for an exemption, but the building department should make that determination. We handle the applicable engineering documents, submission, and follow-up as part of the project.

Aluminum and steel generally perform well in Arizona because they resist rot, warping, termites, and UV-related deterioration with little routine refinishing. Pressure-treated wood provides a traditional look but needs regular sealing, while composite offers a wood-like appearance with less upkeep at a higher initial cost. The best choice depends on span, appearance, roof style, exposure, and maintenance preferences.

Pressure-treated wood pergolas typically last 10 to 20-plus years with proper sealing and maintenance. Aluminum and steel structures can last 15 to 30 years with minimal upkeep, while composite options can provide a 20-plus-year lifespan with less maintenance than wood. Actual service life depends on material quality, installation, UV exposure, and care.

Permit review typically takes one to three weeks depending on city volume. After approval and material readiness, footing and concrete work usually take one to two days, and most standard residential pergolas require two to four days of on-site labor. Larger ramadas or commercial structures often take one to two weeks depending on electrical, lighting, or motorized components.

Wood pergolas generally need resealing about every one to two years in Arizona's high-UV environment. The appropriate interval depends on sun exposure, wood species, finish condition, and signs such as graying, cracking, or splitting. Exterior-grade sealants made for intense UV help protect the surface.

A louvered aluminum roof opens for airflow and light, then closes for full shade and rain protection. Nationally, motorized louvered pergola installations increased roughly 34% annually from 2018 through 2024. These systems can reduce adjacent interior cooling costs by an estimated 18-32%, or roughly $215-$385 per year depending on the home's size and orientation.

It can when posts, footings, anchors, and connections are engineered for the structure and site exposure. Chandler-area monsoon gusts can exceed 60 mph, and the local code references ASCE 7 wind-load standards. Wind review is especially important before installing large roofs, cantilevered coverage, or tensioned sails.

A pergola usually has an open lattice or adjustable louvered roof that balances shade with airflow. A patio cover provides a solid roof attached to or coordinated with the home, while a ramada is a permanent covered gathering structure often built with heavy timber or steel. The right choice depends on rain protection, span, attachment, and intended use.

Yes, tensioned shade sails work well over pools, patios, and play spaces, especially where an irregular layout makes a traditional roof difficult. The fabric area, post or wall anchors, marine-grade cable, and turnbuckles must be sized for UV exposure and local wind loads. Single or layered multi-sail layouts can vary the coverage.

Those features can be planned into the project when the structure and electrical scope allow them. Ramadas often coordinate ceiling fans, lighting, and outlets during construction, while patio covers and carports may include gutters or lighting. Including these elements in the design stage helps align framing, wiring, drainage, and permits.

We review the space, intended use, sun exposure, soil conditions, wind exposure, access, setbacks, attachment points, and HOA requirements when applicable. We also compare structure types, materials, shade density, and optional features. The findings guide the design, engineering, quote, and permit plan.

We work throughout Ocotillo, Fulton Ranch, Clemente Ranch, Carino Estates, Hamilton Ranch, Tumbleweed, Chandler Ranch, and downtown Chandler. Regional coverage also includes Gilbert, Tempe, Mesa, Sun Lakes, Queen Creek, and the Ahwatukee area of Phoenix across the East Valley and Maricopa County. Contact us to confirm coverage for a specific property.

Wood such as cedar or redwood offers natural warmth and insect and rot resistance, but it still needs periodic sealing in the desert. Composite can mimic wood grain while resisting UV fading and moisture damage with less upkeep. The tradeoff is a higher upfront cost for composite versus the maintenance commitment of wood.

Yes. We build commercial patio covers, parking canopies, playground shade structures, and permanent coverage for HOAs, schools, municipal parks, and business properties. These projects use heavier-gauge materials and detailed structural documentation, with playground layouts accounting for fall-zone coverage and City of Chandler review requirements.