Proudly serving Phoenix, Scottsdale, Mesa, Glendale, Chandler, Gilbert & surrounding areasCall or Text 24/7: 602-507-9963
Elevated view of a residential suburban neighborhood with desert landscaping in Phoenix, AZ.

Patio Cover Installation, Solid Roof & Sun Shade Construction in Phoenix, AZ

Phoenix Shade Structures Co. installs patio covers in Phoenix, Arizona, along with pergolas, ramadas, shade sails, carports, and louvered roof systems. We design these structures for desert sun, monsoon wind, and the conditions found beneath Valley properties. Residential, commercial, cantilever, playground, and metal awning installations are also available for spaces that need a specialized shade solution.

Phoenix summers can push concrete slab temperatures past 150°F while afternoon air stays above 110°F for weeks, leaving uncovered patios difficult to use from May through September. Our crews account for caliche soil, ASCE 7 wind-load requirements, drainage, and local permitting before construction begins. We carry the licensing required under the Arizona Registrar of Contractors and insure every job we run.

Choose from powder-coated aluminum, sealed engineered lumber, polycarbonate, vinyl, solid roof panels, or adjustable louvers according to the shade, light, maintenance, and control you want. We provide a free on-site estimate based on the size, material, automation, and conditions at your property.

Phoenix Shade Structures Co. provides patio cover installation in Phoenix and across the surrounding metro, including Scottsdale, Tempe, Mesa, Chandler, Glendale, and Gilbert.

★ ★ ★ ★ ★4.9/5 Customer Rating · 31 Years of Trade Experience · Thousands of Projects Completed · Licensed, Bonded & Insured · Serving Homes, Businesses & Communities

Patio Cover Options & Benefits

What Is Patio Cover Installation?

Patio cover installation creates a fixed, adjustable, or retractable roof over an outdoor area so it can provide full or filtered shade. A cover may attach to the home with a properly flashed ledger or stand independently over a pool, outdoor kitchen, dining area, or another part of the yard.

Phoenix sits in the Salt River Valley within the Arizona Sun Corridor and receives over 300 days of sunshine a year. With more than 1.6 million residents in the city and 5.19 million across the metro, shaded outdoor space can make a patio far more useful in a region where heat and UV exposure dominate much of the year.

A complete installation includes measuring the site, evaluating the slab and utilities, selecting a roof system, engineering the loads, setting footings and framing, sealing the roof, and completing required inspections. Plans move through the City of Phoenix Planning and Development Department or the appropriate municipal building division, with an engineer's stamp when the jurisdiction requires one.

Benefits of a Phoenix Patio Cover

A well-planned cover controls direct solar gain while protecting the patio and nearby parts of the home from intense UV. The roof type, placement, and material determine whether the finished space provides full shelter, filtered light, or shade that can be adjusted throughout the day.

  • Blocks direct sun over patios, walls, and windows
  • Covered patios were associated with 25-30% less cooling energy for adjacent rooms in one University of Arizona study
  • Some Phoenix homeowners report cooling savings between 25-40% after installation
  • Helps slow UV fading on decking, furniture fabric, and finishes
  • Creates full shade, filtered light, or adjustable sun control
  • Sealed roof fasteners help manage monsoon downpours
  • Proper roof pitch and gutters direct rainfall away from the covered area
  • A professionally built, permitted cover can be a value-adding home improvement
Outdoor Shade Services

Phoenix Shade Structure Services

The right structure depends on the area being covered, the amount of shade you want, and whether the roof should connect to the home. Our work ranges from residential patio covers and open-air pergolas to commercial canopies and specialty structures for vehicles, play areas, and shared outdoor spaces.

Patio Cover Installation

Aluminum patio cover installation in progress over a stone backyard patio in Phoenix, AZ.

Fixed patio covers can use solid aluminum, insulated panels, polycarbonate, or other roof materials to create dependable shade. Standard aluminum projects commonly fall between $5,000 and $9,000, averaging around $35 per square foot installed; published data lists $4,800-$10,800 for 12x20 ft (240 sq ft), $7,000-$14,000 for 20x20 ft (400 sq ft), and $12,000-$27,000 for 20x30 ft (600 sq ft), with material and site conditions shaping the final estimate.

Request Estimate

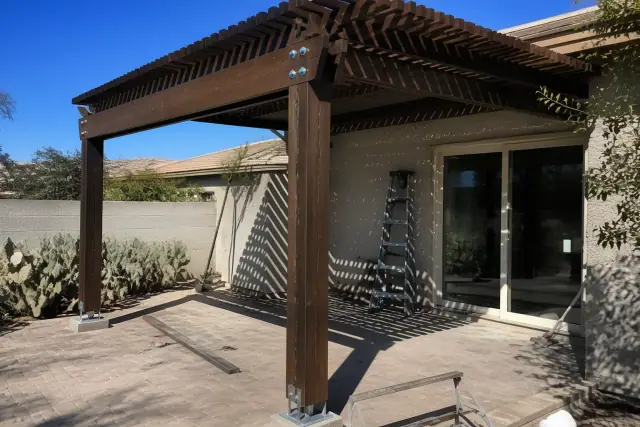
Pergola Installation

A pergola structure being installed over a backyard stone patio with prickly pear cactus in Phoenix, AZ.

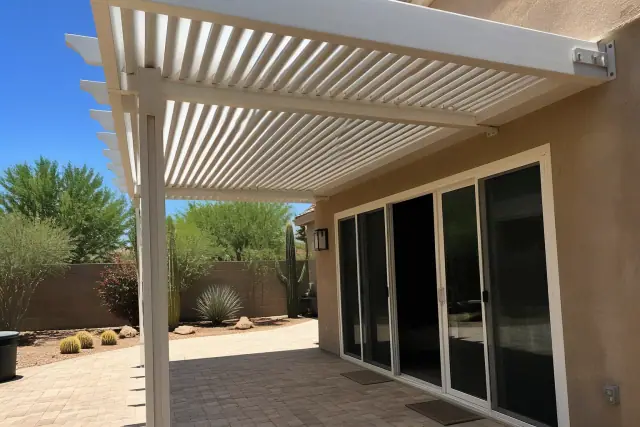
Pergolas provide open-rafter shade in attached or freestanding layouts. We build traditional versions with sealed cedar or Douglas fir and a UV-stable finish, as well as aluminum structures shaped to retain the wood-pergola silhouette without the same maintenance cycle.

Request Estimate

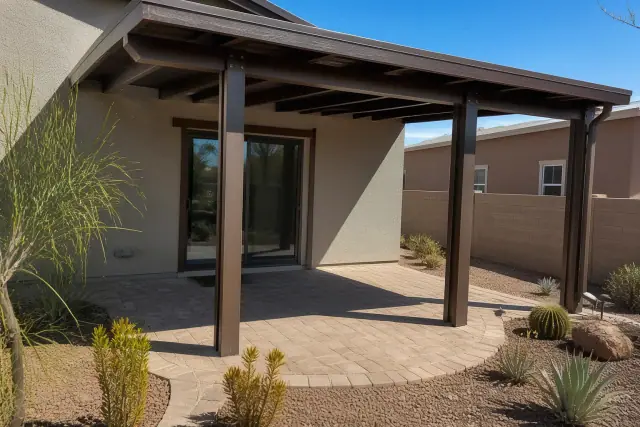
Ramada Construction

Completed ramada patio cover over a stone paved area at a home in Phoenix, AZ.

A ramada is a fully roofed, freestanding shelter that delivers more complete shade than an open pergola. Residential designs can use block, steel, or heavy-timber posts with solid roof decking for outdoor kitchens, dining spaces, or pool cabanas, while commercial versions use reinforced footings and ADA-compliant clearances when required.

Request Estimate

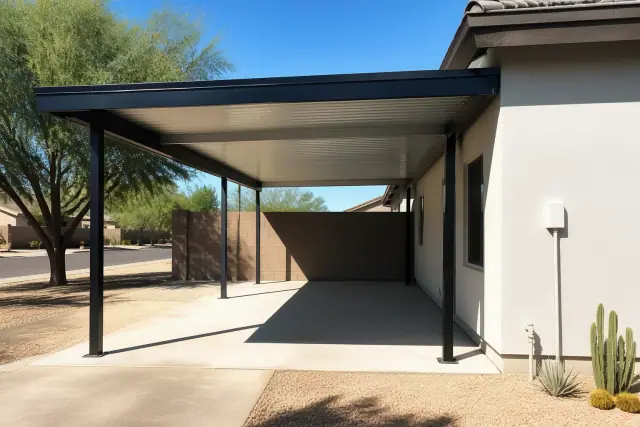
Carport Installation

Completed metal carport installation on a concrete driveway in Phoenix, AZ.

Steel and aluminum carports protect standard vehicles, RVs, boats, or multi-vehicle parking from direct sun that can drive an interior well past 150°F. Steel supports heavier loads and larger spans, while aluminum is lighter, never rusts, and works well for standard single- or double-vehicle coverage.

Request Estimate

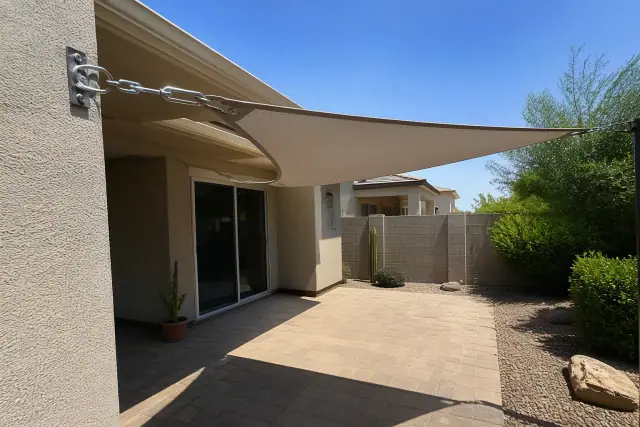
Shade Sail Installation

Shade sail installed over a paved patio in a residential backyard in Phoenix, AZ, showing mounting hardware and fabric.

Shade sails fit pool decks, dog runs, and side yards where a fixed roof is not the right footprint or budget. The fabric is anchored to steel posts or existing structures and tensioned with marine-grade hardware rated for Phoenix wind gusts.

Request Estimate

Commercial & Specialty Shade Structures

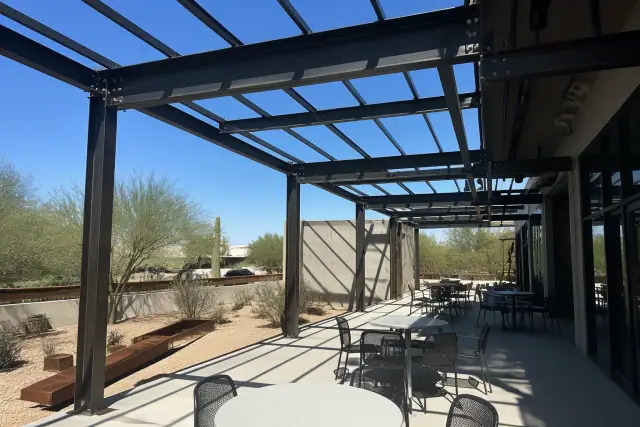
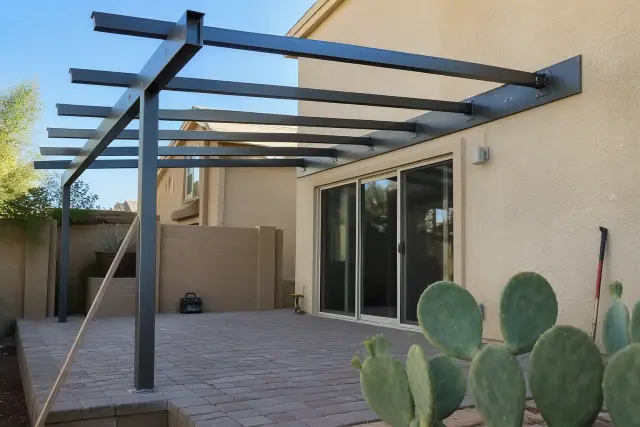
Structural steel framework for a patio shade installation at an outdoor dining terrace in Phoenix, AZ.

Commercial shade structures serve restaurant patios, apartment courtyards, retail plazas, parks, HOAs, schools, loading docks, and equipment yards. Available formats include cantilever structures that keep support posts outside the shaded footprint, CPSC-guided playground canopies, metal awnings for windows and entries, and industrial steel systems for larger spans.

Request Estimate
Materials & Controls

Types of Patio Cover Options

Material and roof operation affect shade density, maintenance, lifespan, appearance, and cost. Compare durable aluminum, traditional wood, light-transmitting polycarbonate, low-upkeep vinyl, and adjustable louvered or retractable systems according to how you plan to use the patio.

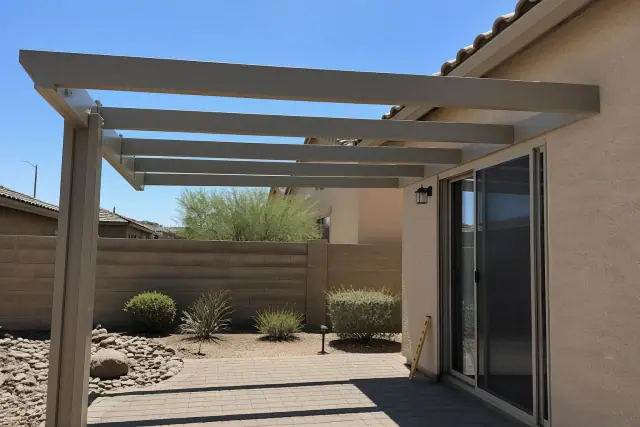
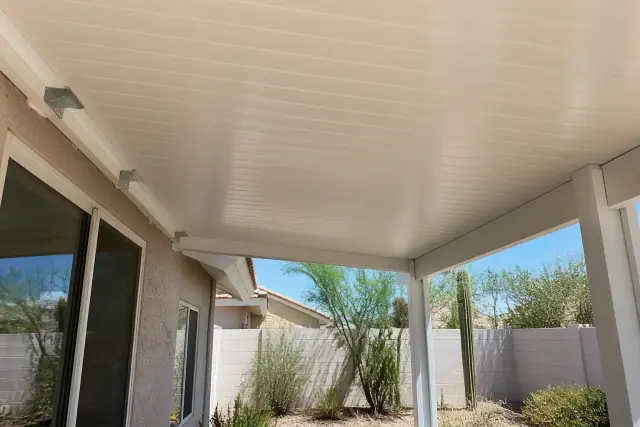
Partially installed aluminum patio cover with rafters and a level at a jobsite in Phoenix, AZ.

Aluminum Patio Covers

Aluminum is the durability standard for this climate, with a typical service life of 20 to 30 years. Solid insulated panel systems run roughly $18-25 per square foot, and powder-coated extrusions are selected for Arizona UV exposure and wind conditions.

  • Will not rot, warp, or crack
  • Does not attract termites
  • Available as solid or insulated roof panels
  • Suitable for standard single- or double-vehicle carports
  • Can mimic a traditional wood pergola silhouette
Request Estimate
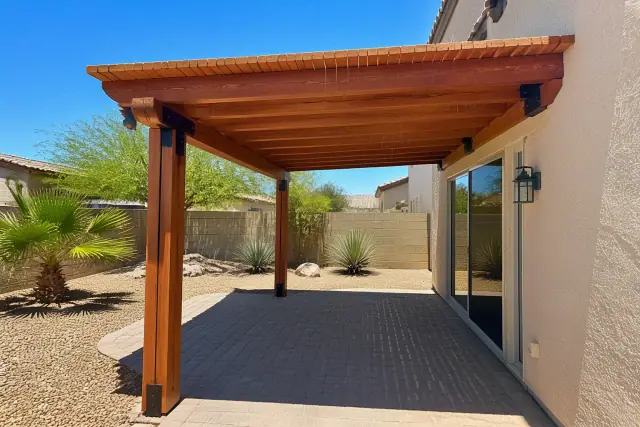
Cedar wood pergola installed over a paved patio in a Phoenix, AZ backyard with xeriscaped desert landscaping.

Wood Pergolas & Covers

Wood delivers a warm, Southwestern look and costs roughly $25-40 per square foot for patio covers. In this climate, published guidance indicates a 3 to 7 year period before major maintenance may be needed, so material preparation and a continuing care schedule matter.

  • Sealed cedar or Douglas fir
  • Kiln-dried lumber for desert construction
  • UV-stable finish for direct sun
  • Open-rafter spacing for filtered shade
  • Recommended maintenance schedule
Request Estimate
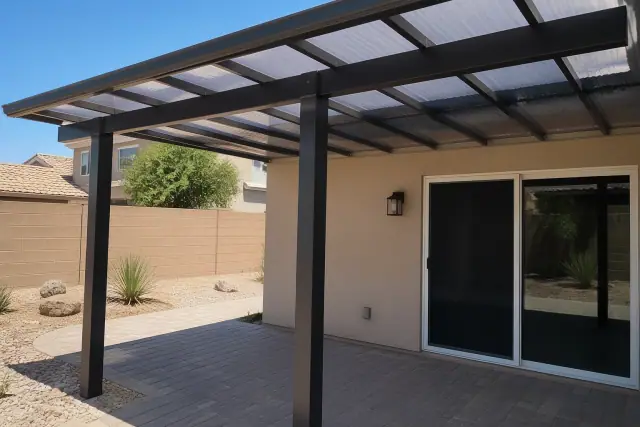
Polycarbonate patio cover installed over a paved residential backyard in Phoenix, AZ.

Polycarbonate Patio Covers

Polycarbonate roof panels allow filtered daylight to reach the patio while blocking UV. They work well over pools and lattice-style covers where complete shade is less important than balancing light with protection.

  • Filtered natural daylight
  • UV-blocking panel coverage
  • Useful over pool areas
  • Compatible with lattice patio designs
  • Sealed fastener points for rain protection
Request Estimate
White vinyl patio cover installation with steel mounting brackets in a Phoenix, AZ backyard.

Vinyl Patio Covers

Vinyl is a low-maintenance, affordable choice for homeowners who want a clean finish without repainting. It is generally used on smaller structures and is best considered alongside the required span, wind load, budget, and desired appearance.

  • Resists staining
  • Never needs painting
  • Low-upkeep surface
  • Suited to smaller structures
  • Available for budget-conscious patio plans
Request Estimate
Louvered and retractable patio cover installed over a paved backyard area in Phoenix, AZ.

Louvered & Retractable Covers

Motorized louvered roofs provide adjustable shade, full sun, and rain closure, with installed pricing of $15,000 to $30,000 or more depending on size and automation. Retractable fabric systems offer a different kind of flexibility for homeowners who want winter sun and summer shade without a fixed roof.

  • Adjustable louver positions
  • Remote or app control
  • Wind and rain sensor integration
  • Louvers close for rain
  • Retractable fabric for seasonal flexibility
Request Estimate
Finding Your Right Fit

Choosing the Right Patio Cover Approach

Start with how much shade you want, whether the cover should attach to the home, and how much maintenance or automation fits your plans. We also evaluate the slab, drainage, roofline, required span, utility locations, HOA rules, setbacks, and permitting jurisdiction before recommending a material and structural layout.

Desert-Specific Engineering

Every structure is engineered for ASCE 7 wind-load requirements and the applicable local live-load conditions. Footing and framing decisions account for Phoenix caliche, roof weight, beam size, and the span needed for the final layout.

Permits Managed Correctly

We handle plan submission through the City of Phoenix Planning and Development Department or the applicable local building division. When the jurisdiction calls for stamped plans or a municipal inspection, those requirements are coordinated as part of the installation process.

Phoenix-Ready Materials

Our material choices include powder-coated aluminum extrusions selected for Arizona UV and wind exposure, sealed lumber for traditional structures, and roof panels suited to the desired mix of shade and daylight. Connections, fasteners, and finishes are selected with desert sun and monsoon rain in mind.

What Sets Us Apart

Why Choose Us for Patio Cover Installation?

Phoenix Shade Structures Co. combines site-specific measurements, structural engineering, correct permitting, and material guidance in one installation process. Our crews understand caliche footings, attached-ledger flashing, monsoon drainage, local HOA considerations, and the differences among fixed panels, pergolas, ramadas, sails, and motorized roofs.

Get a Free On-Site Estimate

Unusable Summer Heat

Direct solar exposure can make an uncovered Phoenix patio too hot for comfortable afternoon use. A cover interrupts that heat load over the slab and can also shade the wall and windows behind the patio.

Accelerated UV Damage

Extreme UV exposure fades decking and outdoor fabric while degrading unprotected wood. Without a UV-rated sealant, uncovered wood structures in Phoenix can show checking and graying within one to two seasons.

Caliche Footing Failure

The caliche hardpan beneath many Phoenix lots commonly appears 12 to 24 inches down. Proper footings may require core drilling or mechanical breaking, which is why a hand-augered DIY post can fail early when it never reaches the required depth and support.

Leaking Ledger Connections

An attached cover transfers loads through a ledger connected to the home's structure. Incomplete flashing or sealing at that connection can let water enter the house, so every ledger joint needs deliberate weatherproofing.

Monsoon Wind and Drainage

A patio roof needs engineered connections for wind while its pitch, gutters, and sealed fasteners control sudden monsoon rainfall. These details help keep runoff away from the parking or living surface instead of concentrating water beside the structure.

Permit and HOA Delays

Setbacks, architectural restrictions, structural review, and permit thresholds vary by subdivision and municipality. Checking those requirements before materials are ordered helps prevent redesigns, rejected placement, and unpermitted work that can complicate a future sale.

How it works

Our Patio Cover Installation Process

Each project moves from site conditions and design through permitting, structural installation, and final review. The sequence keeps the roof type, footing plan, load requirements, drainage, and municipal approvals aligned before the completed cover is turned over to you.

01.

Site Assessment and Measurements

We measure the proposed coverage area, inspect the existing slab and roofline, and identify utilities, setbacks, drainage, and HOA restrictions. This visit establishes whether an attached or freestanding layout fits the property.

02.

Structural Design and Engineering

The layout is developed around the selected roof material, span, beam size, and ASCE 7 wind-load requirements. A licensed engineer stamps the design when the permitting jurisdiction requires it.

03.

Permit and HOA Coordination

We prepare the plan submission for the City of Phoenix or the appropriate local building division and account for applicable HOA architectural rules. Construction is scheduled after the required approvals and materials are ready.

04.

Footings and Framing

Crews excavate or mechanically break through caliche as needed, then place the engineered footings, posts, beams, and framing. Standard post spacing typically runs 8 to 12 feet on center, with larger members and reinforced footings used where wider spans or heavier loads require them.

05.

Roof System Installation

Solid aluminum, insulated, polycarbonate, or louvered roof components are installed over the completed frame. Every fastener point is sealed, and attached ledger connections are flashed to manage monsoon water.

06.

Inspection and Final Walkthrough

After construction, we schedule the municipal building inspection required for permitted structures. We then walk the completed cover with you and review the finished installation before the job is closed.

Plan Your Shade

Schedule a Patio Cover
Consultation

Request a free on-site estimate to compare materials, roof styles, placement, and structural requirements for your property. We will measure the space and explain how size, automation, permitting, and caliche conditions affect the project.

Patio Cover Help

Patio Cover Installation FAQs

Get clear answers about patio cover layouts, costs, materials, permits, structural spacing, and installation timing in Phoenix. A site visit is the best way to connect these general details to your slab, roofline, HOA rules, and desired shade.

Call Our Patio Cover Team

No. An attached cover extends from the home with a flashed and sealed ledger, while a freestanding cover can shade a pool, detached entertaining area, or another part of the yard. We evaluate the roofline, slab, and drainage before recommending either layout.

A 20x20 foot patio cover covers 400 square feet and typically runs between $7,000 and $14,000 installed in the Phoenix area. Material, roof type, automation, and footing conditions move the final number, with adjustable louver systems often reaching the higher end or beyond.

Post spacing generally runs 8 to 12 feet on center, but beam size, roof load, span, and wind rating determine the exact layout. Wider spans need larger structural members and deeper, reinforced footings rather than a one-size-fits-all spacing plan.

In most cases, yes, particularly when the structure attaches to a building or exceeds local size thresholds. The City of Phoenix or the applicable surrounding municipality decides the review requirements, and an engineer's stamp may be required. We handle permit submission as part of the installation process.

Physical installation of a standard residential cover usually takes 1 to 3 days after permits are approved and materials are on site. Permitting can add anywhere from a couple of weeks to over a month, depending on the jurisdiction and whether HOA approval is also required. Larger ramadas and motorized louvered systems take longer because of added structural or electrical work.

Aluminum is the more durable option for larger spans and heavier wind loads, with a typical lifespan of 20 to 30 years. Vinyl resists staining and never needs repainting, making it a low-upkeep choice that is generally used on smaller structures. The better fit depends on size, budget, appearance, and how long you plan to keep the cover.

Most standard aluminum patio cover projects in the draft fall between $5,000 and $9,000, with average installed pricing around $35 per square foot. Solid insulated aluminum systems run roughly $18-25 per square foot, while size, roof configuration, automation, permitting, and footing conditions affect the final estimate.

A quality aluminum patio cover typically lasts 20 to 30 years in the Phoenix climate. Aluminum does not rot, warp, crack, or attract termites, and a powder-coated finish is selected to stand up to Arizona UV exposure and wind conditions.

Caliche is a hardpan layer that commonly appears 12 to 24 inches below many Phoenix lots. It can require core drilling or mechanical breaking instead of a hand auger, and stopping a footing too shallow can undermine the post support the engineered design requires.

A fixed solid cover provides consistent shade and rain protection. Motorized louvers rotate for full sun or shade and can close for rain, while retractable fabric gives seasonal flexibility without a permanently closed roof. Louvered systems can also integrate app or remote controls and wind or rain sensors.

Available roof systems include solid aluminum panels, insulated panels, polycarbonate, vinyl, open wood pergola rafters, and adjustable louvers. Polycarbonate allows filtered daylight while blocking UV, whereas solid and insulated panels focus on fuller shade and weather coverage.

A pergola uses open rafters to provide filtered light and an open-air feel. A ramada is a more substantial, fully roofed freestanding shelter designed for full shade, making it a strong fit for outdoor kitchens, dining areas, pool cabanas, and shared gathering spaces.

We install commercial patio covers, ramadas, cantilever shade structures, playground canopies, metal awnings, and industrial shade structures. These systems can serve restaurants, apartments, retail plazas, parks, HOAs, schools, loading docks, equipment yards, and outdoor work areas, with engineering and permitting scaled to the structure.