Proudly serving Phoenix, Scottsdale, Mesa, Glendale, Chandler, Gilbert & surrounding areasCall or Text 24/7: 602-507-9963
Elevated view of a residential suburban neighborhood with desert landscaping in Phoenix, AZ.

Patio Cover, Louvered Roof & Pergola Installation in Gilbert, AZ

Phoenix Shade Structures Co. designs and installs pergolas, ramadas, and patio covers for homes and commercial properties in Gilbert, Arizona. Our Gilbert services include custom wood and aluminum pergolas built as attached or freestanding structures. We also install shade sails, carports, louvered roofs, cantilever systems, playground shade, and metal awnings. Each project is planned around the site's sun exposure, soil, wind loads, and intended use.

Gilbert summers can push past 110 degrees for weeks, leaving unshaded patios difficult to use for roughly half the year. Intense UV exposure fades furniture, breaks down unprotected wood, and increases solar heat on west-facing windows. Monsoon gusts and caliche-clay soil also make footing depth, fastener selection, and load calculations essential. A licensed and insured pergola contractor can coordinate those structural details along with required Town of Gilbert permits and HOA review.

Gilbert, the country's largest incorporated town, reached a population of 287,285 in 2025. We serve established neighborhoods and communities built throughout the last two decades, including Val Vista Lakes, Power Ranch, Agritopia, Morrison Ranch, Seville, Layton Lakes, Higley Groves, and the Heritage District. Request a free quote for a shade structure designed around your property.

★ ★ ★ ★ ★4.9/5 Customer Rating - 31 Years of Trade Experience - Thousands of Projects Completed - Licensed, Bonded & Insured - Serving Homes, Businesses & Communities
Shade Structure Services

Outdoor Shade Options in Gilbert, AZ

We build residential and commercial shade structures for patios, pools, play areas, vehicles, outdoor kitchens, parking lots, restaurant seating, and retail walkways. Customers in the East Valley can also review our shade structure services in Tempe, AZ .

Pergola Installation

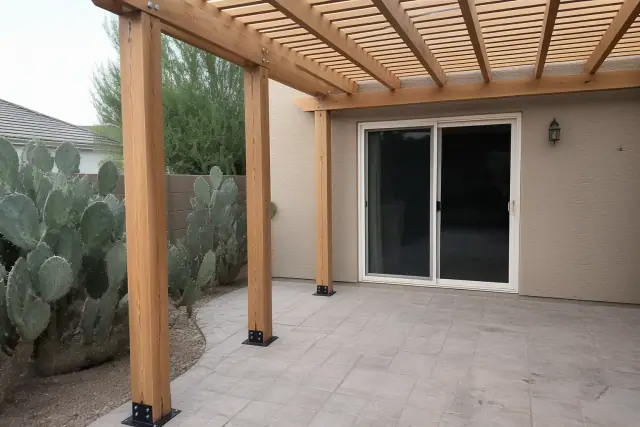
Newly installed cedar pergola posts on a stone patio outside a home in Gilbert, AZ.

Choose an open-lattice or solid-roof pergola in an attached or freestanding layout. Each installation uses footing depth suited to Gilbert's caliche layer and is engineered for Arizona wind and snow load requirements.

Explore Service

Ramada Construction

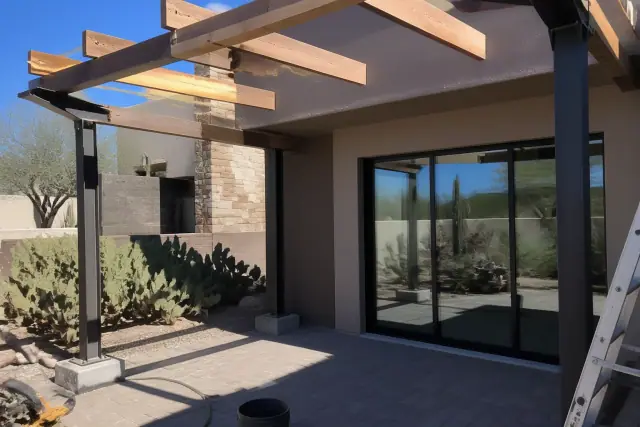
Steel shade structure frame with timber beams on a paved patio in Gilbert, AZ.

Steel, wood, or block ramadas provide substantial shade for larger backyards, HOA common areas, and park-style outdoor kitchens. Solid and lattice roof options let the structure become an anchor for the surrounding outdoor living space.

Explore Service

Patio Cover Installation

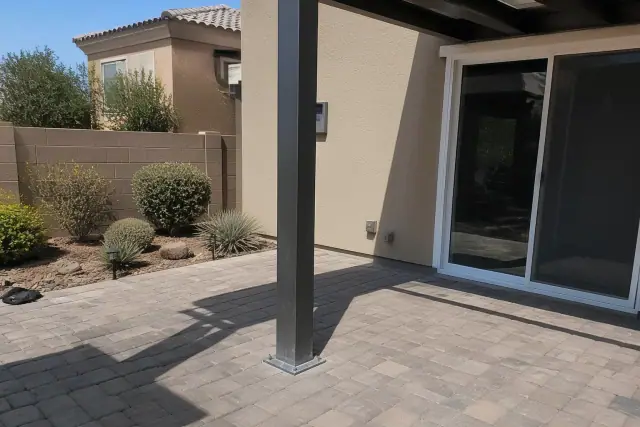
Metal patio cover support beam anchored into stone pavers at a residential backyard in Gilbert, AZ.

Insulated and non-insulated patio covers attach to the home to block direct sun and rain. The cover can be sized to follow the existing roof pitch and finished to coordinate with the home's stucco color.

Explore Service

Shade Sail Installation

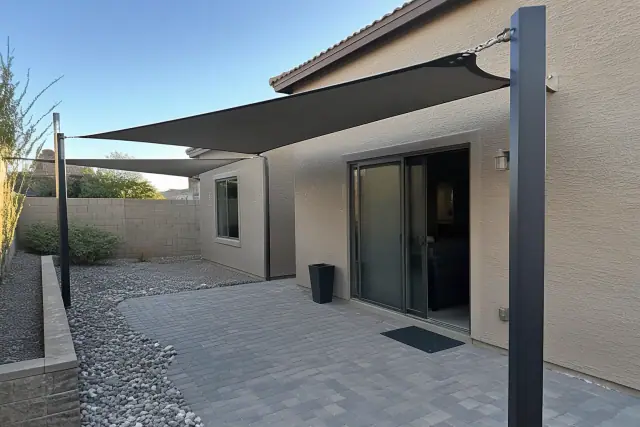
Shade sail installation over a residential backyard patio in Gilbert, AZ, featuring steel posts and stone paving.

Marine-grade HDPE fabric creates lightweight shade over pool decks, play areas, and side yards where a full framed structure is impractical. Tensioning points are engineered for the monsoon gusts common in July and August.

Carport Installation

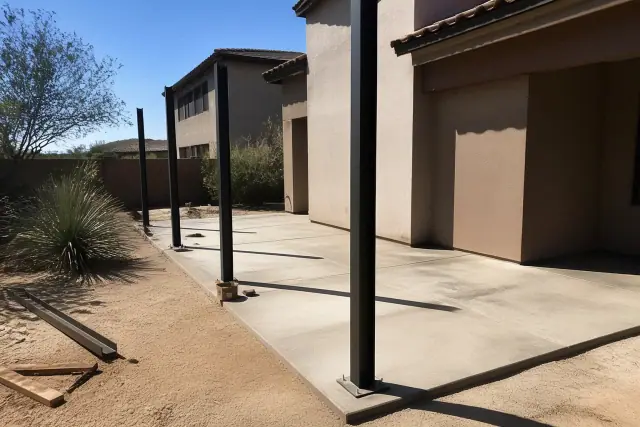
Steel carport support posts installed on a concrete driveway slab at a home in Gilbert, AZ.

Steel and aluminum carports provide single- or multi-vehicle coverage against intense sun and hail without adding a full garage. Designs account for wind uplift and the dust-storm conditions that can move through the East Valley.

Commercial Shade Structures

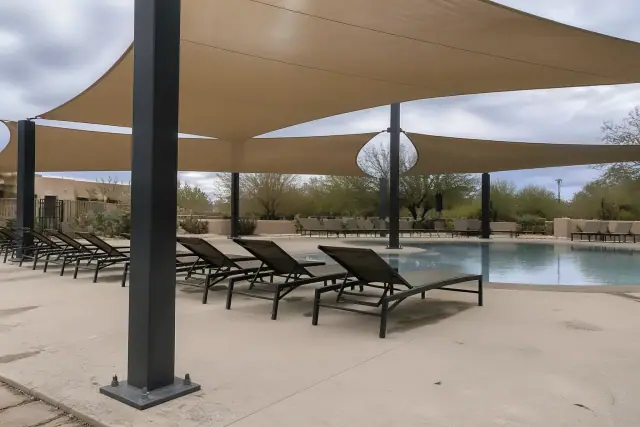
Commercial shade structures installed over a pool deck at a facility in Gilbert, AZ.

Commercial structures can cover parking lots, restaurant patios, and retail walkways across Gilbert's business corridors. We coordinate permitting, engineering stamps, and phased installation with property managers and general contractors to reduce operational disruption.

Louvered Roof Installation

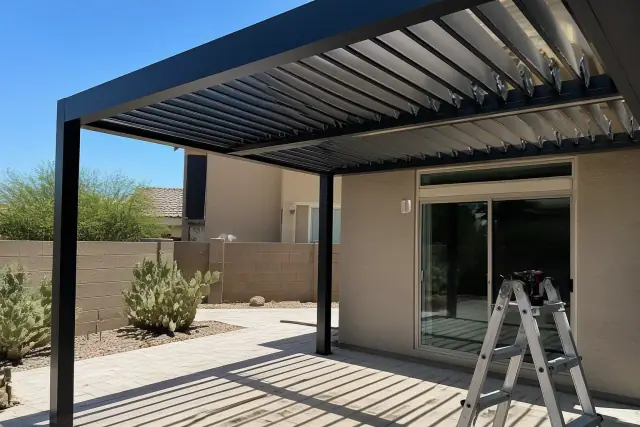
Louvered roof installation over a residential patio with prickly pear cactus in Gilbert, AZ.

Motorized aluminum blades open and close to manage shade, airflow, rain, and winter sun over pool decks and outdoor kitchens. Integrated lighting, rain sensors, and remote controls can be planned for premium systems.

Cantilever Shade Structures

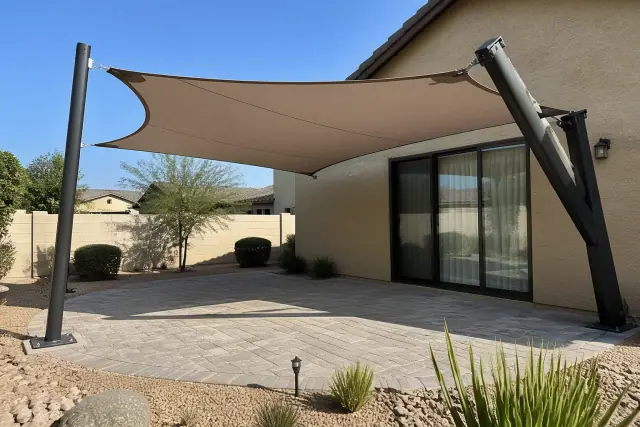
Cantilever shade structure with fabric canopy over a paved stone patio at a desert home in Gilbert, AZ.

A single offset support post keeps pool decks, patios, and seating areas open beneath the canopy. Cantilever layouts suit HOA pools and residential yards where corner posts would obstruct circulation or usable floor space.

Playground Shade Structures

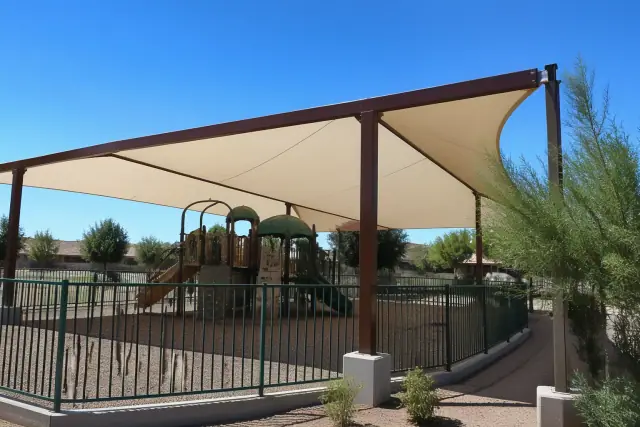
Steel playground shade structure with high-tension fabric canopy at a public park in Gilbert, AZ.

Fabric and metal systems shade equipment and play surfaces that can exceed 150 degrees when left exposed during Gilbert summers. Coverage is sized for schools, HOA parks, and daycare play areas.

Metal Awning Installation

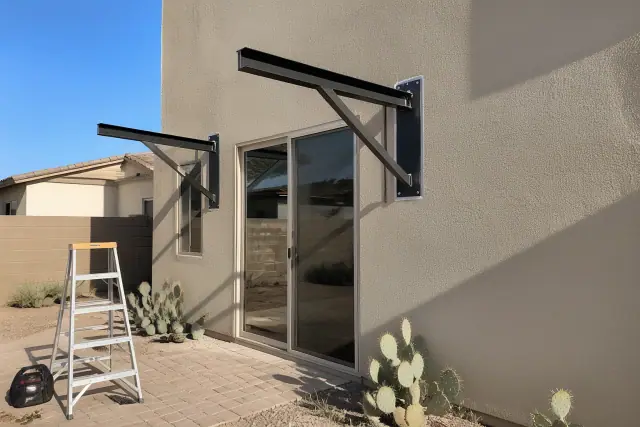
Metal awning installation above a sliding glass door on a residential patio in Gilbert, AZ.

Metal awnings shade windows, doors, and compact patio sections without the footprint of a larger structure. They reduce direct solar heat gain on west-facing windows that absorb Gilbert's strongest afternoon sun.

Compare Shade Options

How to Choose the Right Shade Structure in Gilbert

The right structure depends on how much direct sun you want to block, the span and circulation the site needs, the home's roofline, and the level of maintenance you prefer. Material, seasonal sun angles, automation, and the intended residential or commercial use all shape the recommendation.

Seasonal Sun Coverage

Open-lattice pergolas filter light, while solid roofs create continuous coverage. Modeling shade across the large change in Arizona's sun angle between June and December helps position the roof for the hours and seasons you use the patio most.

Low-Maintenance Aluminum

Powder-coated aluminum resists warping, cracking, rot, and termite damage with minimal upkeep. Engineered aluminum pergolas can last 20 to 30 years and are preferred by roughly 40% of buyers nationally, largely for their low-maintenance profile.

Wood Character and Upkeep

Cedar and redwood provide exposed rafters, decorative end cuts, and a traditional post-and-beam appearance. In Gilbert, wood pergolas typically last 10 to 20 years and need resealing every one to two years to manage UV and moisture exposure.

Solid Patio Coverage

A solid patio cover blocks 100% of direct sun and rain, unlike an open-lattice pergola. Insulated construction can suit homeowners who want full-day coverage attached to the home rather than patterned shade.

Adjustable Louver Control

Motorized louvers close for shade or a summer downpour and open for airflow or winter sun. This option fits outdoor kitchens and pool decks where adjustable coverage matters more than a fixed roof.

Open Space and Structural Span

Cantilever systems preserve clear space beneath a canopy, while ramadas support heavier roofs and larger gathering areas. Steel is especially useful for broad commercial or ramada spans where structural strength matters more than low material weight.

Gilbert Installation Risks

Common Shade Structure Risks on Gilbert Properties

Low-desert heat, severe UV exposure, monsoon wind, and caliche-clay soil can shorten the life of a structure that was installed to generic specifications. Early planning should also account for material maintenance, permits, inspections, and HOA architectural review.

Request a Site Visit

Extreme Heat and UV

Summer surface temperatures regularly exceed 115 degrees in Gilbert, and long periods of high UV exposure attack wood, coatings, fabrics, and fasteners. Material ratings and shade orientation need to reflect that sustained exposure.

Monsoon Wind Loading

Monsoon wind loading is a recurring concern from July through September, with gusts exceeding 50 mph. Post anchoring, beam spacing, roof connections, and shade-sail tension points must be calculated for sudden uplift rather than calm-weather conditions.

Caliche-Clay Footing Movement

Undersized footings can shift in Gilbert's expansive caliche-clay soil. A site visit identifies soil conditions so footing depth and post anchoring can be designed for the specific location rather than copied from a generic kit.

Heat-Cycle Wood Movement

Extreme daily temperature swings make wood expand and contract more aggressively than it does in humid climates. Without suitable species, treatment, sealing, and joint design, checking and connection wear develop fastest on the sun-facing side.

Coating Fade and Chalking

Standard paint can chalk and fade within a few years under Arizona sun. Powder coating rated for UV stability helps metal pergolas, carports, awnings, and ramadas retain a more consistent finish.

Missed Permit and HOA Steps

Attached structures, projects over the town's exempt size threshold, and installations with electrical work may require Town of Gilbert approval, while planned communities can require separate architectural review. Unlicensed and DIY installations make up many repair calls within the first two to three monsoon seasons.

Why Choose Us

Why Choose Phoenix Shade Structures Co. in Gilbert, AZ?

Our recommendations start with the property's dimensions, soil, sun exposure, roofline, and intended use. We combine those site details with structural calculations, material guidance, permit coordination, and HOA paperwork for a shade structure suited to Gilbert rather than a generic catalog plan.

Licensed and Insured Installation

Phoenix Shade Structures Co. carries the Arizona Registrar of Contractors licensing and insurance required for structural installation work. Required permits are pulled as part of the installation process so homeowners are not left to navigate the Building Division alone.

Permit and HOA Coordination

We coordinate with the Town of Gilbert Building Division on applicable setbacks, wind-load calculations, footing specifications, and inspections. HOA architectural paperwork is also handled for planned communities such as Power Ranch, Seville, Agritopia, and Morrison Ranch.

Gilbert-Specific Engineering

Post anchoring, beam spacing, roof loads, and material finishes are selected for Maricopa County heat, sun angles, soil conditions, and storm patterns. The design package also reflects the Town of Gilbert's amendments to the International Building Code.

From Site Visit to Installation

Our Shade Structure Installation Process in Gilbert

A clear sequence keeps material selection, engineering, permitting, footings, and framing aligned. The process begins at the property and continues through required review, scheduled construction, and inspection.

01.

Measure and Evaluate the Site

During the site visit, we measure the patio or project area, check soil conditions, review the roofline, and evaluate sun exposure through the seasons. The intended use and desired clear space help establish the right structure type.

02.

Select the Structure and Material

We compare open lattice, solid roofing, motorized louvers, fabric sails, and other suitable configurations. Material recommendations account for maintenance, UV exposure, span, architectural style, and budget.

03.

Complete Design and Engineering

The design is fitted to patio dimensions, the existing roofline, seasonal shade coverage, and the selected finish. Load calculations establish footing, post, beam, connection, and roof requirements for the site.

04.

Coordinate Permits and HOA Review

When required, we submit the package to the Town of Gilbert and prepare architectural review paperwork for the HOA. Town permit approval typically adds one to three weeks before construction, depending on current review volume.

05.

Set Footings and Frame the Structure

Once materials and approvals are ready, the crew sets site-specific footings, anchors the posts, and completes the structural framing. Footing pours are not scheduled during active monsoon warnings.

06.

Finish Installation and Inspection

Most residential pergola installations take one to three days after materials are on-site and permits are approved; large ramadas and custom louvered systems take longer. Finishes, controls, and required inspection items are completed for the final structure.

Project Planning Examples

Shade Plans for Gilbert Properties & Businesses

Case Study 1: Residential Pergola Plan: An attached or freestanding design can be fitted to the patio dimensions, roofline, seasonal sun exposure, and caliche soil conditions of a Gilbert backyard.

Case Study 2: HOA Ramada Plan: A steel, wood, or block ramada for an outdoor kitchen or common area can include structural engineering, Town of Gilbert permitting, and community architectural review.

Case Study 3: Commercial Shade Plan: Parking, restaurant, or retail coverage can be engineered and phased around site access so installation does not unnecessarily interrupt business operations.

Plan Your Gilbert Project

Schedule a Shade
Structure
Consultation

Request a free quote for a pergola, ramada, patio cover, shade sail, carport, louvered roof, awning, or commercial shade project in Gilbert. We will begin with the property, intended use, shade goals, and structural requirements.

Gilbert Shade Structure Help

FAQs About Pergolas and Shade Structures in Gilbert, AZ

These answers cover materials, permits, timelines, pricing, maintenance, and site conditions for shade structure projects in Gilbert. A site visit is the best way to match general guidance to a specific property.

Call Our Shade Experts

Powder-coated aluminum suits most Gilbert properties because it does not rot or attract termites and requires little upkeep under heavy UV exposure. Engineered aluminum pergolas can last 20 to 30 years. Cedar and redwood offer a traditional appearance but generally have a 10- to 20-year lifespan with regular maintenance.

A Town of Gilbert building permit is generally required for pergolas attached to a residence, structures over the town's exempt size threshold, and projects with electrical work for lighting or motorized louvers. A small, fully detached kit may fall under an exemption, but the project should be confirmed before construction. Phoenix Shade Structures Co. pulls required permits as part of its installations.

Most residential pergola installations take one to three days after materials arrive and permits are approved. Custom louvered systems and larger commercial ramadas take longer. Town permit review typically adds one to three weeks before installation, depending on current review volume.

Nationally, professionally installed pergolas range from $2,100 to $6,400, with many projects around $4,200 depending on size and material. Gilbert aluminum and wood installations generally fall within that range, and a standard 10x10 structure often falls toward the lower end once site conditions and permitting are considered. Larger custom ramadas and motorized louvered roofs can cost substantially more.

DIY pergola kits typically cost $1,000 to $3,000 for materials alone. Tools, concrete, fasteners, permits, and the time required for a multi-day build are additional. Caliche soil and structural footing mistakes can further narrow the difference between a kit and professional installation.

Cedar and redwood pergolas in Gilbert should generally be resealed every one to two years to manage strong sun and moisture exposure. West-facing sides often receive the most punishing UV load. Regular sealing helps wood reach its expected 10- to 20-year functional lifespan.

An open-lattice pergola filters sunlight and creates patterned shade while keeping an open-air feel. A solid patio cover blocks 100% of direct sun and rain. Insulated and non-insulated patio covers can attach to the home and follow its roof pitch.

Fully outfitted louvered roof systems can range from $25,000 into six figures. Span, automation, integrated lighting, rain sensors, remote controls, and structural requirements influence the total. These systems are a premium option for adjustable shade over large outdoor living spaces.

Site-specific footing depth and anchoring address the property's caliche-clay conditions. Beam spacing, roof connections, and load calculations account for monsoon gusts that can exceed 50 mph. Footings are not poured during active monsoon warnings.

Our shade sails use marine-grade HDPE fabric rated for high UV exposure. Engineered tensioning points help the canopy manage summer monsoon gusts. The lightweight format works well over pools, play spaces, and side yards where a full framed roof is impractical.

Yes. Steel and aluminum carports can be sized for single- or multi-vehicle coverage. The design also accounts for wind uplift, intense sun, hail, and East Valley dust-storm conditions.

Many planned communities require architectural review in addition to any Town of Gilbert permit. Power Ranch, Seville, Agritopia, and Morrison Ranch are among the communities where HOA paperwork may be part of project planning. We submit required architectural review paperwork as part of the standard process.

We serve Val Vista Lakes, Power Ranch, Agritopia, Morrison Ranch, Seville, Layton Lakes, Higley Groves, the Heritage District, and new-build communities throughout Gilbert. Crews also work in Mesa, Chandler, Queen Creek, Tempe, and the northern edge of San Tan Valley. The approach can be adjusted for a home that is ten years old, a brand-new build, or an older property near downtown Gilbert.

Commercial shade can cover parking lots, restaurant patios, retail walkways, HOA common areas, and playgrounds. Steel, fabric, cantilever, ramada, and other site-appropriate formats are available. We coordinate engineering stamps, permitting, and phased installation with property managers and general contractors.

Standard paint can chalk and fade within a few years under Gilbert's intense sunlight. A powder coating rated for UV stability better suits aluminum pergolas, metal awnings, carports, and steel ramadas. It also supports the low-maintenance profile that makes aluminum practical in high-heat climates.