Proudly serving Phoenix, Scottsdale, Mesa, Glendale, Chandler, Gilbert & surrounding areasCall or Text 24/7: 602-507-9963
Elevated view of a residential suburban neighborhood with desert landscaping in Phoenix, AZ.

Carport, Metal Awning & Playground Shade Installation in Peoria, AZ

Phoenix Shade Structures Co. designs and installs pergolas, ramadas, and patio covers for homes and commercial properties across Peoria, Arizona. Our shade structure services also include shade sails, carports, louvered roofs, cantilever structures, playground covers, and metal awnings. We work with wood, aluminum, steel, solid roofing, open lattice, and UV-stabilized fabric to match each site's coverage and maintenance needs. Every project is planned for the patio, pool deck, parking area, walkway, or gathering space it needs to protect.

Peoria summer afternoons routinely pass 110°F, and west-facing patios may be unusable by 10 a.m. from May through September. Monsoon gusts can reach 50 to 60 mph between late June and September, so footing depth, connections, drainage, and material selection are part of the design. Our licensed, insured crew measures sun exposure, checks caliche soil conditions, reviews HOA requirements, and handles City of Peoria permitting. You receive a written estimate covering materials, engineering when required, and permit fees before construction begins.

We serve Peoria from Vistancia and Trilogy to Westbrook Village, Fletcher Heights, Arrowhead Ranch, and the communities near Lake Pleasant Regional Park. Peoria counted 190,985 residents in the 2020 census, ranking ninth in Arizona by population and sixth by land area. Our crews work across the city's Maricopa and Yavapai county areas.

★ ★ ★ ★ ★4.9/5 Customer Rating - 31 Years of Trade Experience - Thousands of Projects Completed - Licensed, Bonded & Insured - Serving Homes, Businesses & Communities
Outdoor Shade Services

Shade Structure Options in Peoria, AZ

Choose a structure based on how much coverage, adjustment, maintenance, and post-free space your property needs. We tailor residential and commercial installations to Peoria rooflines, sun angles, soil, and wind exposure, and our West Valley crews also complete shade projects in Surprise, AZ .

Pergola Installation

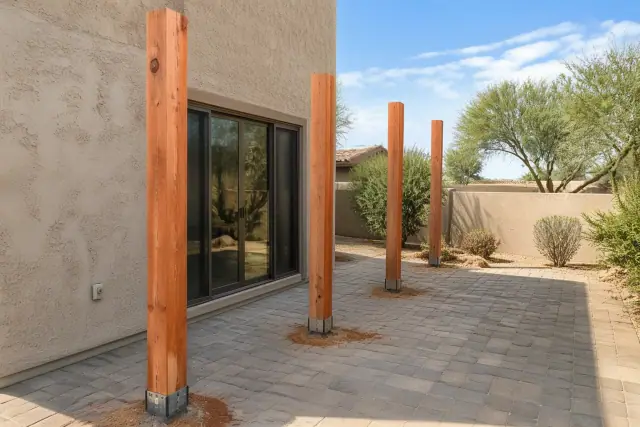
Cedar pergola support posts being installed on a paved patio in Peoria, AZ.

We design attached and freestanding pergolas in wood, aluminum, and steel around the patio footprint and home roofline. Professional pergola installation typically runs from $2,118 to $6,433, with most homeowners near $4,253 for a 100-square-foot structure; material, roof style, lighting, fans, and retractable or motorized shade options affect the final estimate.

Explore Service

Ramada Construction

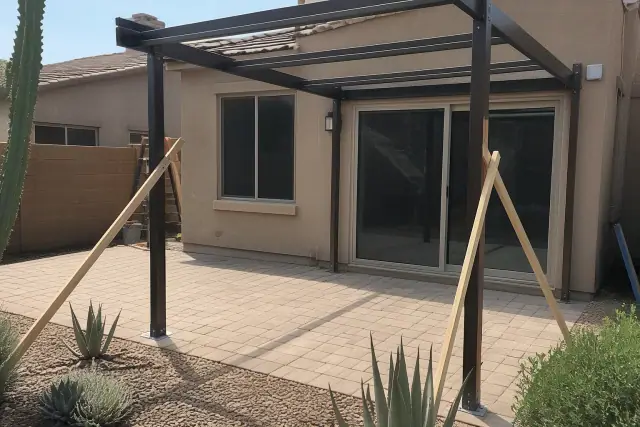
Steel support posts for a shade structure bolted into a stone patio at a home in Peoria, AZ.

Freestanding ramadas create full shade over pool decks and detached entertaining areas without relying on the house for support. We build wood- and steel-frame designs with solid roof decking or open lattice, engineering the frame and footings for Peoria wind exposure.

Explore Service

Patio Cover Installation

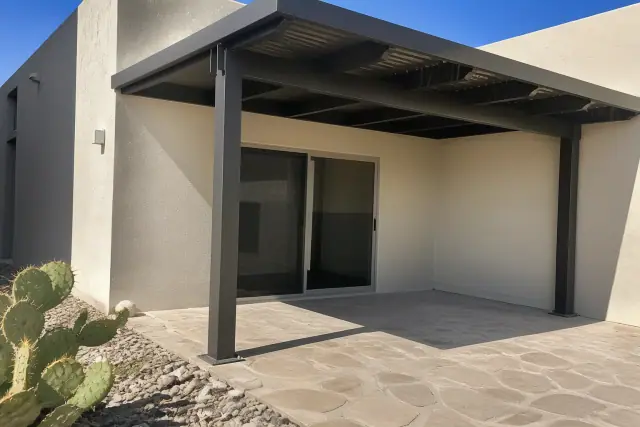
Aluminum patio cover frame being installed on a backyard patio in Peoria, AZ.

Attached insulated and non-insulated patio covers extend outdoor living space and reduce direct solar heat on the slab and adjacent rooms. Each cover is engineered for current roof loads, flashed against stucco, and sloped for drainage, with options for recessed lighting, ceiling fans, and gutter integration.

Explore Service

Shade Sail Installation

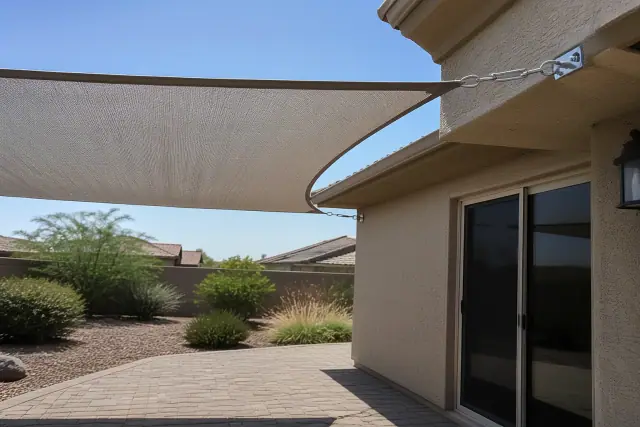
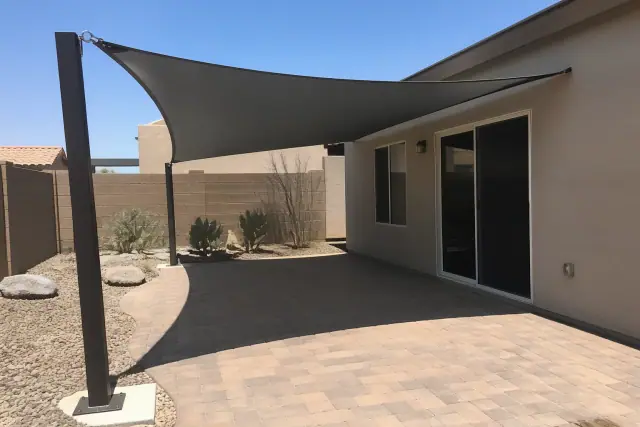
Shade sail installed over a residential stone patio in Peoria, AZ, showing steel turnbuckle anchors on the roof fascia.

Shade sails provide angular coverage for pools, playgrounds, dog runs, patios, and courtyards. We tension marine-grade, UV-stabilized fabric on engineered steel posts set in concrete footings, and layered sail layouts can cover larger or irregular spaces.

Carport Installation

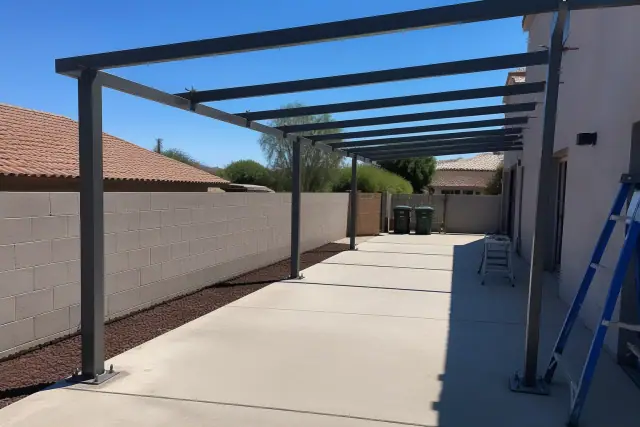
Carport installation progress with steel support columns and framing on a concrete driveway in Peoria, AZ.

Attached and freestanding steel carports protect vehicles from UV exposure and hail when garage space is limited. We size the design for a single vehicle or a two-car footprint, account for regional wind requirements, and use baked-on enamel finishes that resist fading.

Commercial Shade Structures

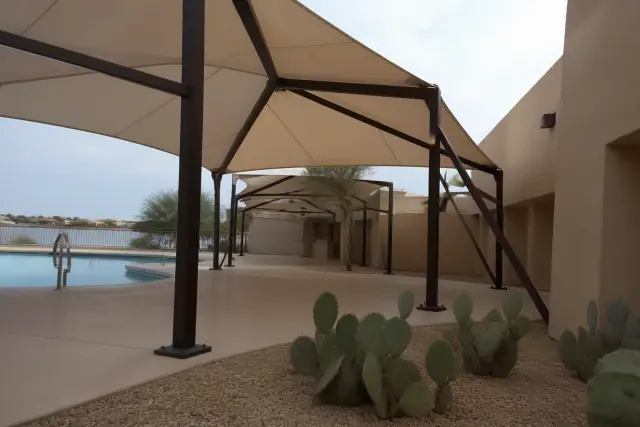
Commercial shade structures installed on a pool deck with steel mounting plates and desert landscaping in Peoria, AZ.

We plan engineered shade for retail centers, schools, churches, multifamily properties, parking areas, walkways, and outdoor gathering spaces. Our team coordinates with property managers and general contractors, provides structural engineering stamps when required by Peoria's Development and Community Services Department, and schedules work around business operations.

Louvered Roof Installation

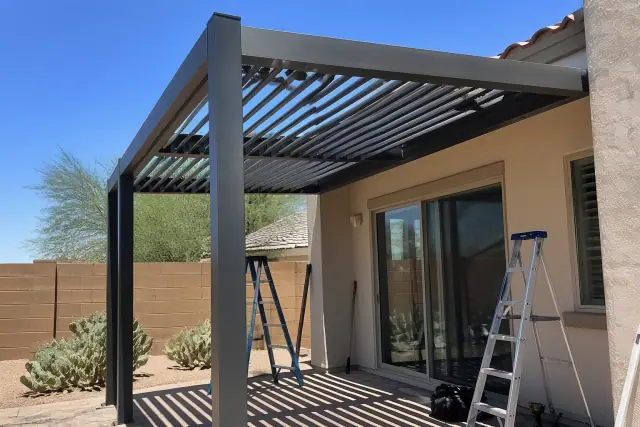
Aluminum louvered roof installation over a paved residential patio in Peoria, AZ.

Louvered roofs use manual or motorized aluminum blades to move between open sun, adjustable shade, and rain coverage. Available integrations include smart-home controls, rain sensors, and LED lighting, while the aluminum construction avoids the recurring fabric replacement associated with cloth shade.

Cantilever Shade Structures

Cantilever shade structure with a fabric canopy over a residential patio in Peoria, AZ.

A cantilever structure supports its roof from a single offset post instead of four corner posts, leaving pool decks, seating zones, or vehicle spaces more open. We size the counterbalance and footing for Peoria wind loading in both residential and commercial applications.

Playground Shade Structures

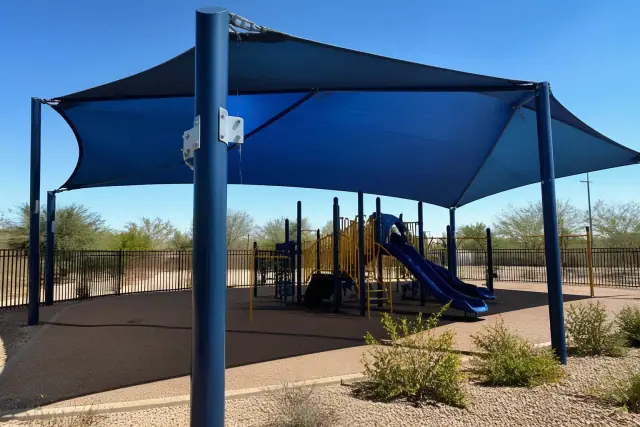
Tensioned fabric shade structures over a playground in a xeriscaped recreational area in Peoria, AZ.

Fabric sail and hard-roof playground structures cover swing sets, climbing equipment, and surrounding safety surfacing at schools, daycare centers, HOA parks, and churches. Layouts account for fall-zone clearance and use UV-rated materials intended for daily desert sun exposure.

Metal Awning Installation

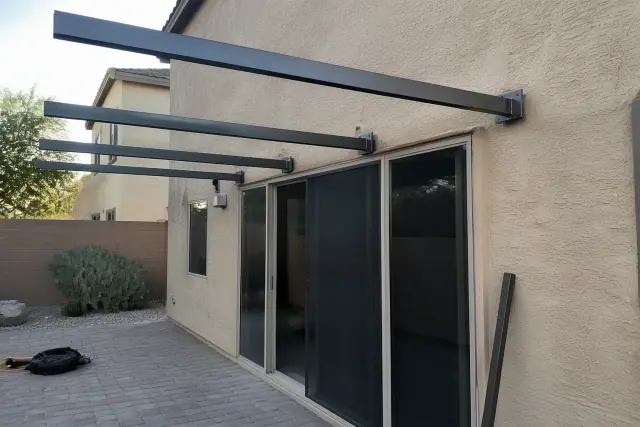
Metal awning installation with steel brackets and support rafters on a residential patio in Peoria, AZ.

Aluminum awnings add targeted coverage over windows, entryways, and compact patio areas where a larger structure is impractical. Color options can coordinate with stucco and trim while reducing direct solar heat gain on Peoria's demanding west- and south-facing walls.

Planning Your Project

How to Choose the Right Peoria Shade Structure

The right design balances coverage, material life, sun angle, wind exposure, drainage, maintenance, and permitting. A site-specific comparison helps determine whether an open-beam pergola, solid patio cover, freestanding ramada, adjustable louvered roof, or fabric shade system fits the way you use the space.

Coverage and Roof Style

Open-beam pergolas preserve airflow and filtered light, while solid patio covers and ramadas provide fuller protection. Louvered and retractable options suit households that want to adjust sun and rain coverage during the year.

Material and Service Life

Aluminum pergolas typically provide 20 to 30 years of service, cedar or redwood about 15 to 25 years with regular sealing, and pressure-treated pine about 10 to 20 years with routine staining. Over 15 years, aluminum maintenance is around $150 to $500 compared with roughly $1,000 to $3,000 for recurring wood sealing and repair.

Sun and Wind Exposure

West- and south-facing spaces receive Peoria's strongest direct solar load, while seasonal monsoon gusts add substantial uplift and racking forces. We review orientation, seasonal shade movement, roof shape, post placement, and connection hardware before settling on a design.

Footings for Caliche Soil

Caliche is a dense, cemented calcium-carbonate layer common in Peoria soils, and it often requires mechanical excavation rather than ordinary post-hole digging. Footing depth and size must match the structure and site instead of relying on an undersized kit specification.

Drainage and House Attachments

Attached covers need correctly flashed ledger connections to keep stormwater off stucco, while every solid roof needs enough slope to move short bursts of monsoon rain. We connect to existing gutters where appropriate or direct runoff away from foundations and slab edges.

Permits, HOA Review, and Electrical

Attached and larger freestanding structures commonly require City of Peoria review, and many Vistancia, Trilogy, and Arrowhead Ranch communities add a separate HOA design process. Fans, lighting, structure height, roof type, setbacks, and attachment method can all affect the submittal package.

Peoria Design Conditions

Common Peoria Shade Structure Challenges

A shade structure should make outdoor areas practical beyond the milder October-through-April season without creating wind, drainage, or maintenance problems. Addressing Peoria's heat, UV exposure, monsoon weather, caliche, and approval requirements during design prevents avoidable compromises later.

Request Site Evaluation

Unusable Morning and Midday Spaces

Unshaded concrete, play equipment, and west-facing patios can heat past comfortable touch and use levels early in the day. Families often need shaded play areas before 9 a.m., and the right structure can protect both the activity zone and the wall or windows beside it.

Monsoon Wind Loading

A frame sized only for static roof weight can rack, shift, or fail at its connections during seasonal gusts. Posts, ledgers, anchors, counterbalances, and concrete footings must work together as one engineered load path.

UV Damage and Material Aging

Untreated wood and lower-grade fabric can fade, dry, or become brittle within a few seasons under Arizona's UV exposure. Factory-finished aluminum, sealed wood, and UV-stabilized shade fabric reduce premature surface and material failure.

Pooling and Stucco Water Intrusion

A flat or poorly flashed cover can hold monsoon water against the house or release it beside a slab edge. Planned roof slope, flashing, gutters, and discharge direction protect stucco, attachment points, and nearby foundations.

Caliche and Undersized Footings

Dense caliche can stop ordinary digging before a footing reaches its design depth. Mechanical excavation and site-specific concrete dimensions help keep posts stable instead of allowing a freestanding structure to lean or loosen.

Permit, Setback, and HOA Surprises

City zoning, utility easements, structure size, roof type, electrical work, and HOA rules can change placement or documentation. Reviewing them before final design helps avoid resubmittals, mid-project change orders, or a structure that cannot pass inspection.

Why Choose Us

Why Choose Phoenix Shade Structures Co. in Peoria?

Local installation experience connects design choices to Peoria's permitting, HOA, soil, sun, and monsoon conditions. Phoenix Shade Structures Co. holds current Arizona Registrar of Contractors licensing, carries liability insurance on every job, and plans residential, community, and commercial structures around the inspections and documentation they require.

Arizona Licensing and Insurance

Current contractor licensing and jobsite liability insurance support permit approval and protect the project from design through final inspection. We use engineered drawings and structural stamps when the structure size or attachment method requires them.

Written Scope and Transparent Pricing

The written estimate identifies materials, roof style, structural engineering when needed, permit fees, and selected add-ons before construction. Accounting for caliche excavation and taller-structure engineering upfront reduces the chance of a low initial number growing through change orders.

Residential and Commercial Coordination

Our work includes backyard pergolas, community-pool ramadas, and shade structures for retail and multifamily properties. We coordinate submittals, inspection timing, and operating-hour schedules with homeowners, HOA representatives, property managers, and general contractors.

From Measure to Walkthrough

Our Peoria Shade Structure Installation Process

The process moves from a measured site plan and material selections through approvals, footings, assembly, and final sign-off. Most residential pergola installations finish within a few days to two weeks, depending on permit turnaround, electrical work, and structure complexity.

01.

Site Evaluation and Measurement

We measure the footprint, study seasonal sun exposure, check the soil for footing conditions, and review property-line, easement, and HOA constraints that may shape placement.

02.

Design and Written Estimate

You compare wood, aluminum, and steel; open slats, solid roofing, louvers, or shade cloth; and options such as fans or lighting. The estimate documents material, labor, permit fees, and engineering when required.

03.

Permit and Engineering Review

We prepare the City of Peoria Building Safety Division submittal and include engineered drawings when the structure's size, height, roof, or attachment calls for them. HOA design review is handled as a separate approval where applicable.

04.

Footing Excavation and Concrete

Footings are laid out, mechanically excavated when caliche demands it, and sized for the structure and wind exposure. Concrete is allowed to cure before the frame takes its full structural load.

05.

Frame and Roof Installation

The crew assembles wood, aluminum, or steel framing and secures it to a flashed house ledger or freestanding posts. Slats, louvers, shade cloth, or solid roofing are then installed with the planned slope and drainage details.

06.

Electrical, Inspection, and Walkthrough

Fans or lighting receive their final electrical tie-in when included, followed by required inspections and correction of any punch-list items. We finish with a walkthrough and final inspection sign-off.

Project Applications

Shade Structure Applications for Peoria Properties

Case Study 1: Backyard living: Attached pergolas and patio covers turn bare concrete into a defined place for seating, dining, fans, or lighting. Outdoor improvements such as a well-designed pergola can increase perceived home value by roughly 10 to 20 percent, depending on quality and how well the structure fits the property.

Case Study 2: Pool and community spaces: Freestanding ramadas, cantilever roofs, and layered shade sails can cover pool decks or gathering areas while preserving circulation and sightlines around the water.

Case Study 3: Commercial properties: Engineered covers can protect parking, walkways, playgrounds, and outdoor gathering spaces while meeting commercial review, accessibility-path, and scheduling requirements.

Plan Your Shade Project

Schedule a Peoria
Shade Structure
Consultation

Start with a site visit that accounts for your space, shade goals, material preferences, HOA rules, permit needs, and Peoria soil and weather conditions. We will provide a written estimate for the selected structure and options before work begins.

Peoria Project Help

FAQs About Shade Structures in Peoria, AZ

These answers cover permits, materials, anchoring, placement, cost, service life, and project planning for pergolas and related shade structures in Peoria.

Call About Your Project

In most cases, attached pergolas and larger freestanding structures require City of Peoria Building Safety Division review. Roof type, size, height, attachment method, and electrical work can affect the requirement. We handle the permit application and engineered drawings when needed, while HOA design review remains a separate approval.

Aluminum resists UV degradation, warping, and cracking with minimal upkeep over a typical 20- to 30-year service life. Cedar and redwood offer a natural appearance and typically last 15 to 25 years with regular sealing, while pressure-treated pine generally lasts 10 to 20 years with routine staining. We compare upfront cost, sun exposure, appearance, and long-term maintenance for your site.

Yes. Attached designs need a properly flashed and secured house ledger, while freestanding designs need engineered posts, anchors, and concrete footings. Peoria's summer monsoon gusts can reach 50 to 60 mph, so connections must meet the regional wind-load requirements referenced by the adopted International Building Code.

The allowed distance depends on City of Peoria zoning, utility easements, and community HOA rules. Some lots allow accessory structures within a few feet of a property line, while communities such as Vistancia and Trilogy may require stricter placement. We review setbacks and easements during the site visit before permit drawings are finalized.

Material and maintenance make the largest difference. Aluminum pergolas typically last 20 to 30 years, cedar or redwood about 15 to 25 years with regular sealing, and pressure-treated pine about 10 to 20 years. Full-sun exposure can shorten the life of unsealed wood and lower-grade fabric.

Professional installation typically ranges from roughly $2,118 to $6,433, with an average near $4,253 for a 100-square-foot structure. Material, roof style, engineering, permit scope, lighting, fans, and other options change the final total. We provide a written site-specific estimate before construction.

A well-designed outdoor living improvement such as a pergola can increase perceived home value by roughly 10 to 20 percent, although the actual effect depends on construction quality, material choice, and how well it fits the home. Finished shade can be especially useful where an exposed patio would otherwise see limited summer use.

A pergola commonly uses open beams, louvers, or retractable shade and may be attached or freestanding. A ramada is fully freestanding and often uses a solid roof, making it well suited to a detached pool deck or entertaining area. Site layout and desired rain coverage usually clarify the choice.

A solid cover needs deliberate roof slope, correct flashing where it meets stucco, and a route for runoff. We connect drainage to an existing gutter system when appropriate or direct water away from foundations and slab edges. These details help prevent pooling and water intrusion during short, heavy storms.

We measure the area, review seasonal sun exposure, inspect soil and caliche conditions, and discuss the intended use of the space. We also check HOA guidelines, setbacks, easements, roof attachment conditions, and the need for structural engineering or permits before preparing the estimate.

Yes, pergolas and patio covers can be planned with ceiling fans, integrated or recessed lighting, retractable shade cloth, and other supported options. Louvered roofs may also integrate LED lighting, rain sensors, and smart-home controls. Electrical work is included in the permit and inspection plan when selected.

Shade sails can cover pools, dog runs, courtyards, swing sets, climbing areas, and surrounding safety surfacing. We use marine-grade, UV-stabilized fabric tensioned on engineered steel posts, with layouts that preserve required playground fall-zone clearance. Layered sails can extend coverage across larger areas.

We work throughout Vistancia, Trilogy, Westbrook Village, Fletcher Heights, Arrowhead Ranch, and areas near Lake Pleasant Regional Park, the Peoria Sports Complex, and Rio Vista Community Park. Our broader West Valley coverage includes Glendale, Surprise, Sun City, Sun City West, El Mirage, Youngtown, and northwest Phoenix.

Most residential installations take from a few days to two weeks. Permit turnaround, engineering, electrical options, caliche excavation, concrete curing, and structure complexity influence the schedule. The written scope identifies the expected sequence before construction starts.

Yes. Residential work includes attached and freestanding pergolas, patio covers, ramadas, carports, awnings, and pool shade. Commercial work includes engineered structures for retail centers, offices, schools, churches, multifamily properties, parking, walkways, playgrounds, and gathering areas, coordinated with property managers and general contractors.