Proudly serving Phoenix, Scottsdale, Mesa, Glendale, Chandler, Gilbert & surrounding areasCall or Text 24/7: 602-507-9963
Elevated view of a residential suburban neighborhood with desert landscaping in Phoenix, AZ.

Commercial Shade Structures, Parking Lot & Playground Canopy Systems in Phoenix, AZ

Phoenix Shade Structures Co. designs, engineers, and installs commercial shade structures in Phoenix, Arizona, for parking lots, patios, playgrounds, courtyards, and other high-traffic spaces. Our scope includes pergolas, ramadas, patio covers, shade sails, carports, louvered roofs, cantilever structures, metal awnings, and custom commercial canopies. We build with powder-coated steel frames and knitted HDPE fabric selected for the property and its coverage goals. Each project is planned around traffic patterns, the desired level of sun and weather protection, and the site conditions.

Phoenix properties face intense solar exposure, and unshaded commercial areas can quickly become uncomfortable for people and punishing for vehicles and surfaces. Shade installations here also have to account for monsoon wind, expansive desert soils, and municipal review. A structure that cannot stand up to a 60 mph outflow gust becomes a liability rather than an amenity. We coordinate engineered plans, permit submittal, shop fabrication, and field installation so the structure is planned as one complete project.

Frames are designed to Arizona building code and ASCE 7 wind and snow load standards, with commercial patio work also reviewed against the International Building Code before City of Phoenix submittal. Our crews hold Arizona Registrar of Contractors licensing, carry general liability coverage, and pull permits through the applicable municipal building department.

Phoenix Shade Structures Co. installs commercial shade structures from Phoenix across Scottsdale, Tempe, Mesa, Chandler, Glendale, and the greater Salt River Valley.

★ ★ ★ ★ ★4.9/5 Customer Rating · 31 Years of Trade Experience · Thousands of Projects Completed · Licensed, Bonded & Insured · Serving Homes, Businesses & Communities

Commercial Shade Options & Benefits

What Is a Commercial Shade Structure?

Commercial shade structures are engineered outdoor systems that control solar exposure over areas used by customers, employees, vehicles, diners, and children. The category includes everything from open-lattice pergolas to solid-roof ramadas and large-span parking canopies.

A pergola creates partial, dappled shade, while a ramada or insulated patio cover provides fuller sun and rain protection. Tensioned shade sails fit irregular courtyards and pool decks, louvered roofs adjust light and airflow, and cantilever designs keep interior support posts out of active areas.

The right format depends on the property's traffic, budget, desired protection, span, wind exposure, and permit requirements. Commercial projects also need a layout that fits the approved site plan and puts shade where people and vehicles actually need it.

Benefits of Commercial Shade

A well-matched shade structure can improve comfort, protect exposed assets, and make outdoor space more useful without ignoring Phoenix-specific engineering and compliance needs.

  • Supports required shade coverage in commercial parking site plans
  • Improves comfort for employees and customers in exposed outdoor areas
  • Helps shield vehicle paint, upholstery, and dashboards from UV degradation
  • Makes restaurant patios more usable during hot afternoon periods
  • Provides rain protection when a solid roof deck is selected
  • Covers irregular pool decks and courtyards with tensioned fabric
  • Allows airflow through knitted HDPE shade fabric
  • Reduces pavement heat buildup across larger canopy areas
Phoenix Commercial Shade

Commercial Shade Structure Services

We match each commercial use area with an appropriate roof style, frame configuration, and material package, then carry the project from measurement and engineering through permits, fabrication, and installation.

Parking Lot Shade Structures

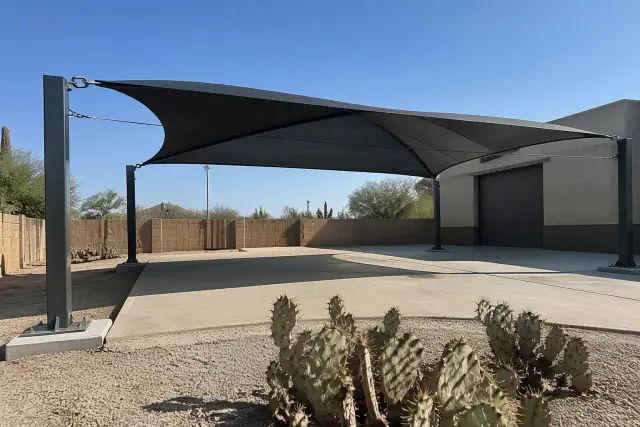
Commercial shade structures over a concrete parking pad with prickly pear cacti in Phoenix, AZ.

Large-span steel canopies provide organized coverage for retail centers, warehouse loading zones, and commercial parking areas. The layout is coordinated with stall geometry and the site's required shaded-parking coverage before fabrication.

Request Estimate

Restaurant Patio Covers

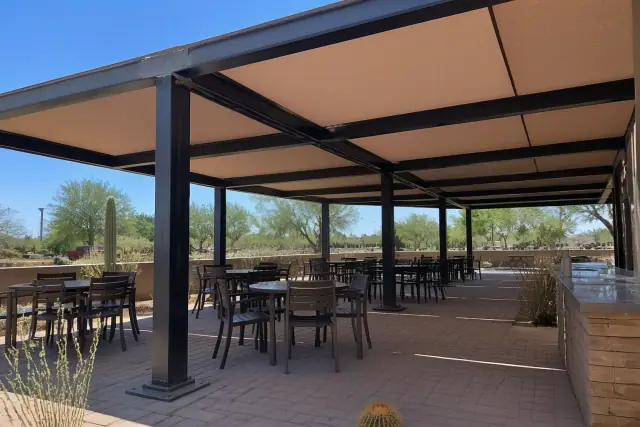
Steel patio cover with fabric shade panels over an outdoor dining terrace in Phoenix, AZ.

Solid insulated covers and adjustable louvered roofs help restaurants keep outdoor seating usable when customers want shade at 2 p.m. in July. The structure is engineered for the occupied dining area and reviewed before permit submittal.

Request Estimate

Playground Shade Structures

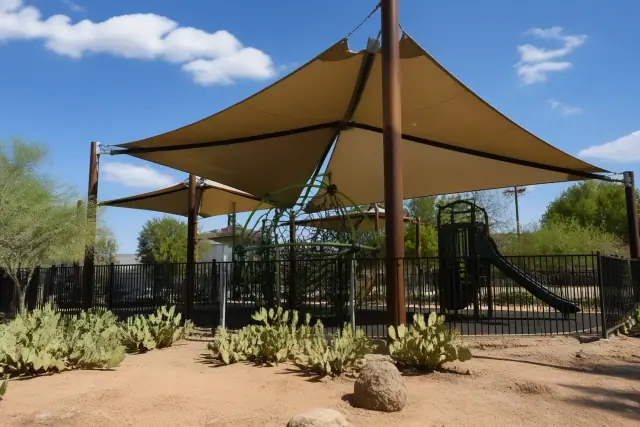
Commercial shade structures with fabric canopies over a playground in Phoenix, AZ, surrounded by desert soil and cacti.

Tensioned HDPE canopies cover playground equipment and surfacing for parks, schools, and HOAs. This protection matters because direct Phoenix sun can heat playground surfaces enough to cause skin burns within seconds.

Request Estimate

Commercial Shade Sails

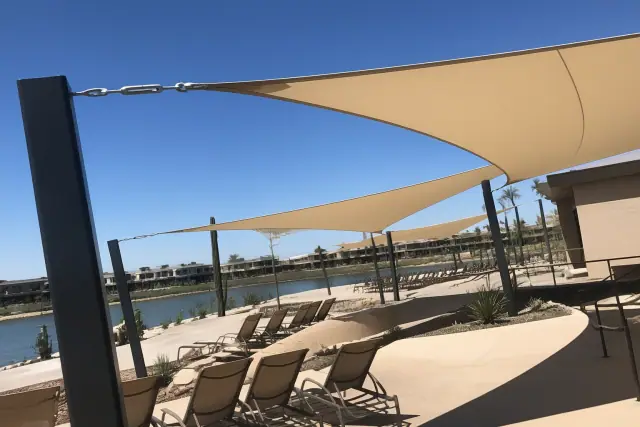
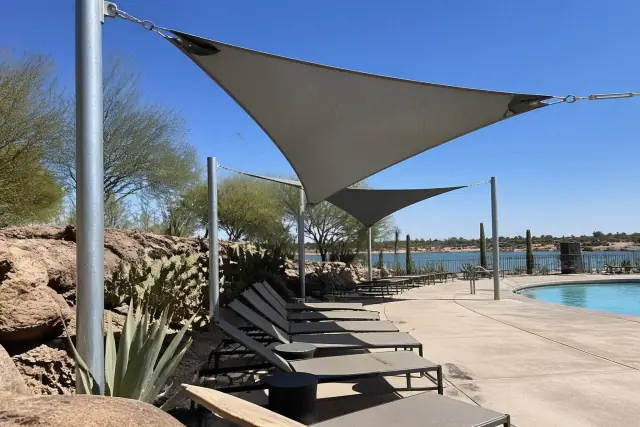
Commercial shade sails installed over a pool deck with desert landscaping in Phoenix, AZ.

Knitted HDPE sails are tensioned between steel posts or existing structures to cover irregular courtyards, pool decks, and gathering spaces. Air passes through the knit, reducing the sail-like wind loading associated with solid vinyl covers.

Request Estimate

Ramada and Pergola Construction

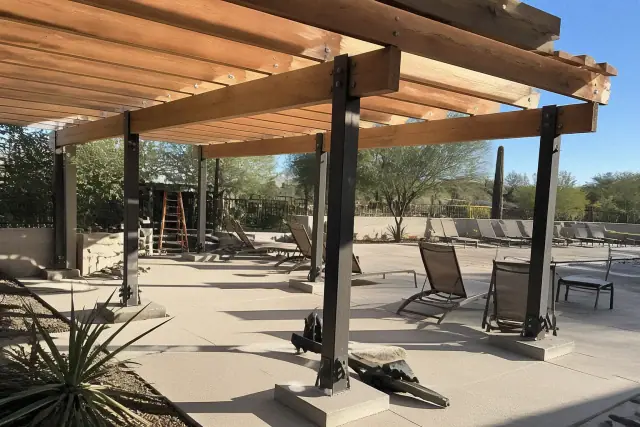
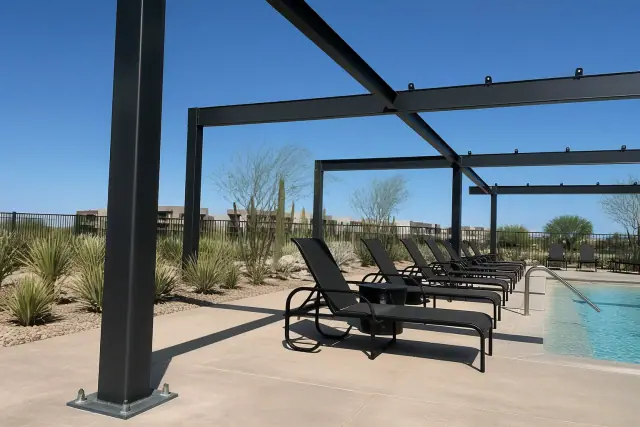
Steel pergola construction over a pool deck lounge area in Phoenix, AZ.

Ramadas provide full shade and rain protection with a solid roof deck, while pergolas create filtered light through an open lattice. Rafters and post spacing are sized around the property, intended coverage, and Sonoran sun angle.

Request Estimate

Metal Awnings and Entry Covers

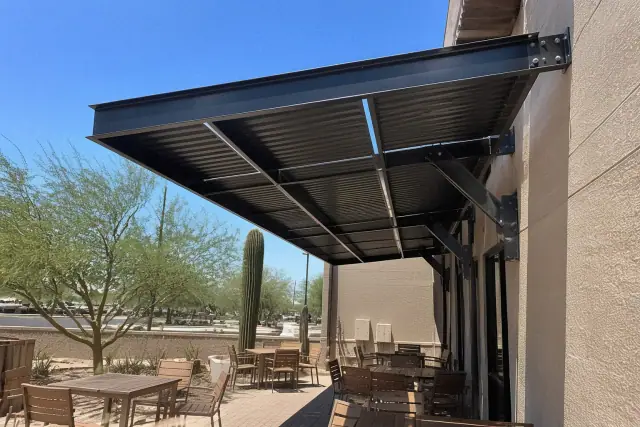
Metal awning with steel support brackets over an outdoor dining terrace in Phoenix, AZ.

Metal awnings shade storefront doors, windows, and customer entries while reinforcing the building's street presence. Projection depth, framing, attachment, and finish are selected to suit the existing facade.

Request Estimate
Materials and Formats

Commercial Shade Structure Options

Frame material, roof type, support layout, and maintenance needs all shape performance. These options can be combined into a custom system sized for the exact use area rather than an off-the-shelf kit dimension.

Powder-coated steel frames for shade structures on a pool deck in Phoenix, AZ.

Powder-Coated Steel Frames

Powder-coated steel provides the durable framework used for commercial canopies, carports, ramadas, and tensioned-fabric systems across the Valley.

  • Finish resists caliche dust and intense UV exposure
  • Members are sized for the project's exact span
  • Engineering accounts for wind exposure category
  • Footings are designed for expansive desert soils
  • A maintained frame typically lasts 20 to 30 years or more
Request Estimate
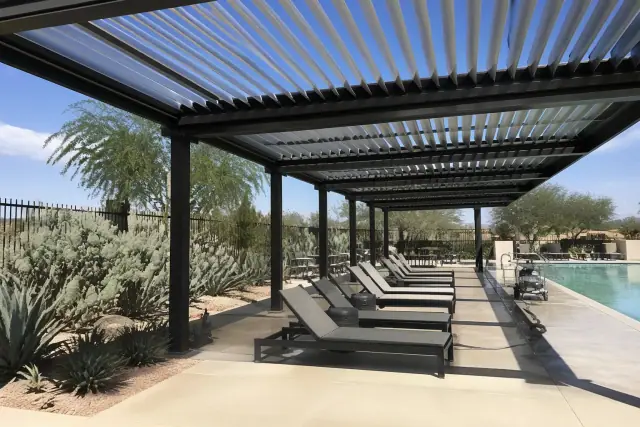
Adjustable aluminum louvered roof providing shade over a commercial pool deck in Phoenix, AZ.

Adjustable Louvered Roofs

Manual or motorized louvered roofs give restaurants and event venues direct control over sun, airflow, and overhead weather protection.

  • Manual or motorized operating options
  • Opens to increase daylight when desired
  • Adjusts airflow throughout the day
  • Closes fully during a monsoon downpour
  • Supports flexible year-round patio use
Request Estimate
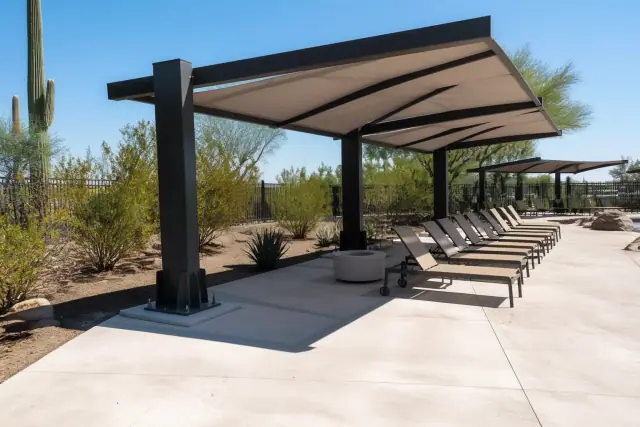
Cantilever shade structures with steel base plates installed at a commercial pool deck in Phoenix, AZ.

Cantilever Shade Structures

Cantilever designs place the structural support on one side, creating broad overhead coverage without interior columns in the usable area.

  • Single-side anchoring keeps the center open
  • Reduces column conflicts around active areas
  • Fits coverage along a pool deck perimeter
  • Keeps posts away from playground equipment
  • Can be engineered for a custom span and footprint
Request Estimate
Large-span fabric canopies installed over a commercial pool deck in Phoenix, AZ.

Large-Span Commercial Canopies

Large-span canopy bays organize shade over broad vehicle and work areas while reducing the number of separate structures needed across a commercial property.

  • Coverage for retail-center parking areas
  • Shade over warehouse loading zones
  • Options for parking-garage exposure
  • A single steel bay can cover a dozen stalls or more
  • Helps reduce pavement heat-island effects
Request Estimate
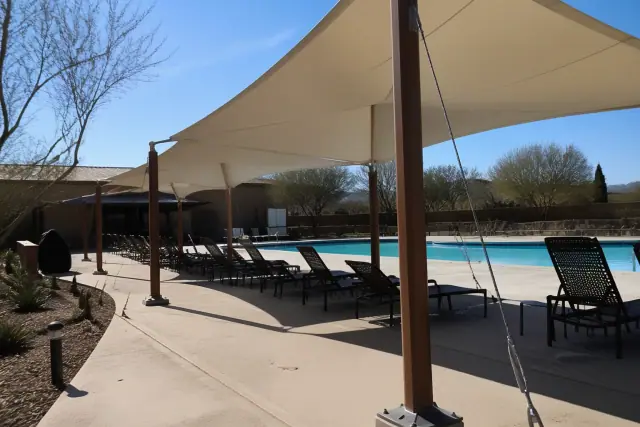
HDPE fabric shade structures over lounge chairs at a commercial pool deck in Phoenix, AZ.

HDPE Fabric Shade Systems

Knitted HDPE panels create broad filtered shade while remaining a separately serviceable component of the steel structure beneath them.

  • Knit density and color influence UV reduction
  • Open knit allows airflow through the canopy
  • Panels are sewn to exact tension specifications
  • Fabric typically performs for 10 to 15 years before recovering
  • Frame and canopy can be maintained as separate components
Request Estimate
Plan Around the Property

Choosing the Right Commercial Shade Approach

Start with the space's actual use: parked vehicles, outdoor dining, playground activity, loading operations, or a residential patio. From there, compare the needed shade level, rain protection, column placement, appearance, budget, maintenance cycle, and permit path before choosing fabric, lattice, louvered, or solid-roof construction.

Arizona Licensed and Covered

Our crews hold Arizona Registrar of Contractors licensing and carry general liability coverage for commercial installation work. The project scope also includes permit handling through the applicable municipal building department.

Engineering and Permit Coordination

Stamped drawings are sized to the span, wind exposure category, and occupancy load. We coordinate Arizona building code, ASCE 7 wind provisions, International Building Code review, and municipal submittal before fabrication begins.

Phoenix Climate Fit

Material selection and structural details account for intense UV, caliche dust, monsoon wind, and expansive desert soils. Shade placement is also planned around the Sonoran sun angle instead of relying on a generic kit layout.

What Sets Us Apart

Why Choose Us for Commercial Shade Installation?

Phoenix Shade Structures Co. combines site-specific design, stamped engineering, municipal permit coordination, shop fabrication, and field installation in one commercial shade process. You receive a written quote after the site visit, with the exact scope defined before you commit.

Request Site Assessment

Under-Shaded Commercial Parking

Phoenix parking-lot landscaping requirements make shaded stalls part of commercial site-plan compliance, not just an amenity. Correcting an under-shaded lot after a certificate of occupancy is more expensive than coordinating coverage during the original design.

Monsoon Wind Loading

Solid covers and poorly tensioned fabric can catch destructive wind during monsoon conditions. Engineered posts, footings, connections, and breathable HDPE help manage those forces without treating the canopy as an afterthought.

Extreme Pavement Heat

Phoenix asphalt regularly runs 40 to 60°F hotter than the surrounding air during peak summer months. Broad canopy coverage can reduce direct solar gain across parking and pedestrian areas.

UV Exposure on Vehicles

Year-round sun degrades paint, upholstery, and dashboards while driving cabin temperatures higher. Carports and parking canopies provide consistent overhead protection for residential vehicles and commercial fleets.

Hot Playground Surfacing

Playground equipment and surfacing exposed to direct Phoenix sun can become unsafe for children. Properly placed shade covers the active zones without introducing support columns where they create a hazard.

Poor-Fit Kit Layouts

Cookie-cutter kits rarely match permit-review needs, exact traffic patterns, or the property's architecture. Pergola coverage also has to land where it is needed at midday, not only at 9 a.m., so post spacing and rafters must reflect the local sun angle.

How It Works

Our Commercial Shade Process

The process moves in a defined sequence from design goals and field measurements through engineering, permits, fabrication, and installation. Each stage resolves information needed by the next so the field crew receives components built for the approved plan.

01.

Design Consultation

We review the intended coverage area, budget, aesthetic, roof style, and how customers, employees, vehicles, or residents use the space.

02.

Site Survey and Measurement

The site survey documents dimensions, traffic patterns, attachment points, post locations, and the conditions that affect foundations and shade placement.

03.

Engineered Drawings

Stamped plans size the structure for its exact span, wind exposure category, and occupancy load while applying Arizona building code, ASCE 7 provisions, and applicable International Building Code review.

04.

Permit Submittal

We submit the engineered package to the applicable municipal building department; Phoenix commercial work is reviewed through the City of Phoenix Planning and Development Department.

05.

Shop Fabrication

Steel components are cut, welded, and powder-coated in the fabrication shop. HDPE panels are sewn to the exact tension specifications before they reach the site.

06.

Field Installation

Pre-fabricated steel and tensioned HDPE panels can make field installation a matter of hours rather than days for applicable fabric systems. The crew installs the approved structure and verifies the final fit on site.

Plan Your Shade Project

Schedule a Commercial
Shade
Consultation

Tell us which area needs coverage, how the space is used, and whether you are considering fabric, lattice, louvered, or solid-roof shade. We will assess the site and prepare a written scope and quote for the proposed structure.

Commercial Shade Help

Commercial Shade Structure FAQs

These answers cover common questions about Phoenix commercial shade costs, materials, permits, longevity, design, and installation.

Call Our Team

Pricing depends heavily on scope. A basic metal awning runs $500 to $1,250 installed; a residential-scale shade sail starts around $1,000; permanent wood or aluminum patio structures generally cost $4,000 to $8,000; large commercial shade sails can cost $8,000 or more; and full ramada or engineered canopy projects range from $3,000 to $30,000 or more depending on footprint and steel tonnage. We provide a written quote after a site visit.

A powder-coated steel frame typically lasts 20 to 30 years or longer with routine inspection. The HDPE fabric canopy generally performs for 10 to 15 years before it needs recovering, with UV exposure and monsoon wind cycling affecting fabric life.

Most commercial shade structures and many residential installations require a building permit through the applicable municipal building department. The structure must be engineered against Arizona building code and ASCE 7 wind loads, and we handle engineered drawings and permit submittal as part of the project scope.

A shade sail is a tensioned fabric membrane anchored between posts or structures, making it useful for irregular pool decks and courtyards. A fabric patio cover sits on a fixed frame attached to a home or building and provides more stable overhead protection.

Large-span steel canopies are designed for organized coverage over retail parking, warehouse loading zones, and exposed parking areas. The final bay layout depends on stall geometry, required shade coverage, traffic patterns, footprint, and steel tonnage.

Pergolas may use aluminum, steel, or wood, while ramadas commonly use steel or timber frames with a solid roof deck. Powder-coated steel is used when a project calls for durable custom spans and a finish suited to caliche dust and intense UV.

Knitted HDPE fabric blocks roughly 90 to 99 percent of UV transmission depending on knit density and color selection. Its open knit also allows airflow, helping reduce the wind loading associated with solid vinyl covers.

Yes. Shade sails are tensioned between steel posts or existing structures, so their geometry can be tailored to irregular pool decks, courtyards, and gathering areas.

Most commercial projects move from signed contract to finished structure in four to eight weeks. The schedule depends largely on permit review time before fabrication and field installation can be completed.

The consultation covers the desired coverage area, budget, aesthetic, traffic pattern, and level of sun or rain protection. Those details guide the roof type, span, post layout, materials, and engineering path.

Choose an open pergola when filtered light and airflow matter more than full sun blockage. A solid insulated patio cover provides fuller shade and rain protection and can reduce heat gain beneath the roof.

Louvered roofs give restaurants and event venues adjustable light and airflow. Manual or motorized louvers can close during a monsoon downpour and reopen when conditions clear.

Yes. Residential work includes pergolas, patio shade, shade sails, and freestanding or attached carport canopies, using the same steel and aluminum grades applied to commercial projects.