Proudly serving Phoenix, Scottsdale, Mesa, Glendale, Chandler, Gilbert & surrounding areasCall or Text 24/7: 602-507-9963
Elevated view of a residential suburban neighborhood with desert landscaping in Phoenix, AZ.

Louvered Roof Installation, Motorized Blade & Adjustable Shade Systems in Phoenix, AZ

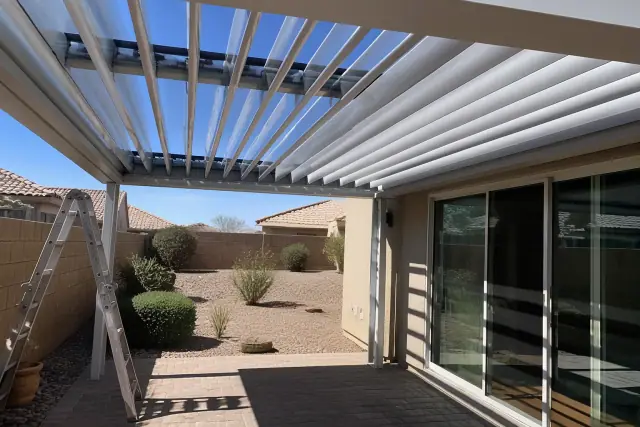
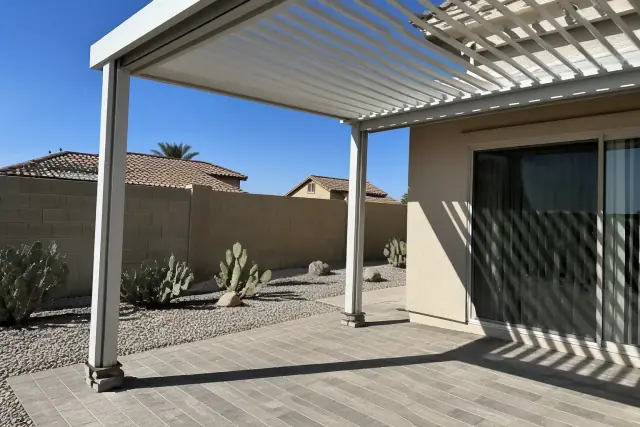
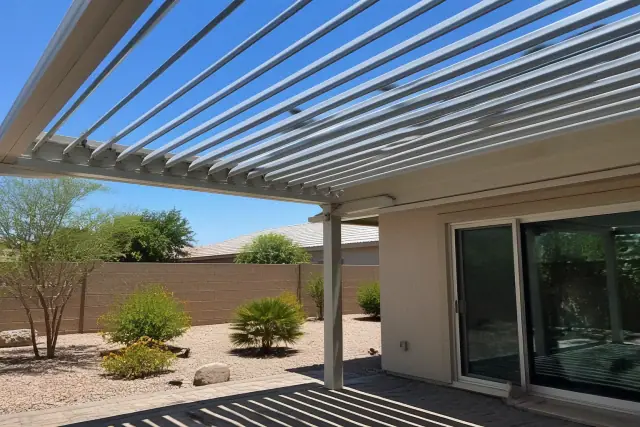
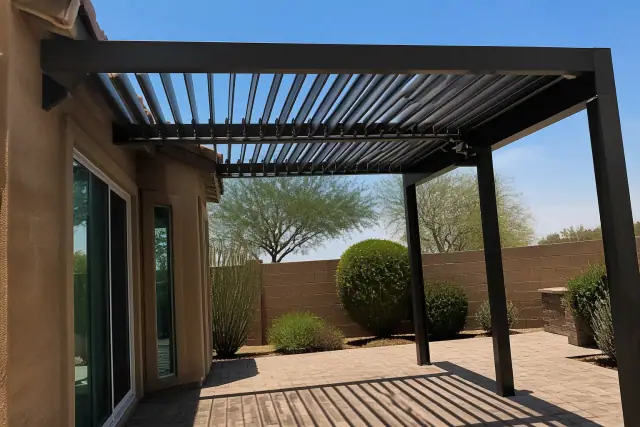
Phoenix Shade Structures Co. installs custom louvered roofs for homes and businesses in Phoenix, Arizona. Our shade-structure work also includes pergolas, patio covers, and related residential and commercial shade systems across the Salt River Valley. For this service, we build manual, motorized adjustable-blade, and retractable louvered roof designs. Each layout is planned around the property, desired sun control, and existing outdoor space.

Phoenix records more than 100 days each year above 100°F. From June through September, west- and south-facing patio slabs can climb well past 150°F by early afternoon. Adjustable louvers let owners respond to that sun load without accepting permanent, all-or-nothing coverage. Our crews account for local wind loads, structural attachment, and municipal permit requirements when planning the installation.

Systems use extruded, marine-grade aluminum with powder-coat finishes that meet AAMA 2604 and 2605 weathering specifications. Depending on the design, the linked blades rotate together through a typical 130- to 170-degree range by hand crank or weatherproof motor.

Phoenix Shade Structures Co. provides louvered roof installation throughout Phoenix and the greater Phoenix metro area, including Scottsdale, Tempe, Mesa, Chandler, and Glendale.

★ ★ ★ ★ ★4.9/5 Customer Rating · 31 Years of Trade Experience · Thousands of Projects Completed · Licensed, Bonded & Insured · Serving Homes, Businesses & Communities

Louvered Roof Options & Benefits

What Is an Adjustable Louvered Roof?

An adjustable louvered roof is an engineered outdoor shade system built around rotating aluminum blades. Unlike a fixed patio cover, it can move from full shade to open sun exposure in seconds as the season or time of day changes.

Each blade sits on a pivot axis and connects to a central drive bar, so all louvers rotate in unison. A geared hand crank or motor controls the roof plane, allowing precise adjustments instead of a single fixed shade position.

When open, the blades admit winter sun and ventilation; when closed, they create a watertight roof plane. Waterproof louvered roof designs can add drainage channels to manage rainfall while maintaining the clean lines of the structure.

Benefits of Adjustable Patio Shade

A louvered roof changes how a Phoenix patio performs across intense summer afternoons, low winter sun, and monsoon weather. The main benefits come from controllable shade, durable aluminum construction, and a design that can complement the existing home.

  • Shift from full shade to full sun exposure in seconds
  • Cut the cooling load on a shaded patio or west wall by up to 20%
  • Reduce energy costs by roughly 21% with properly installed shade in the Phoenix area
  • Open the blades to welcome low winter sun
  • Use the patio for ten or eleven months of the year
  • Keep a factory aluminum finish for decades without refinishing
  • Coordinate posts and finish colors with existing stucco, brick, or stone
  • Direct monsoon rain through integrated drainage channels
Custom Shade Solutions

Louvered Roof Installation Services

Choose the operating style, attachment method, and weather features that fit the patio. We install manual and powered systems for residential and commercial outdoor spaces, with each configuration adapted to the site.

Adjustable Louvered Roof Installation

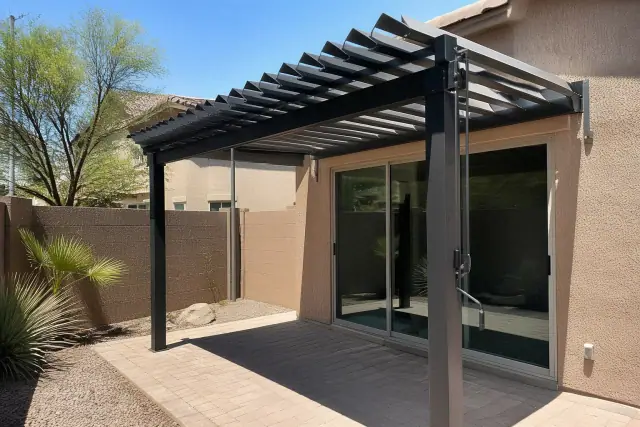
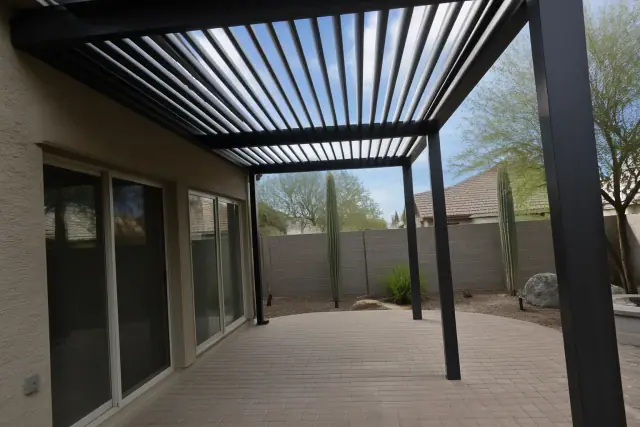
Adjustable metal louvered patio roof installed over a paved residential backyard in Phoenix, AZ.

Rotating aluminum blades provide precise control over direct sun, ventilation, and full shade. The roof plane is planned around Phoenix's changing seasonal sun angle and the way the outdoor space is used.

Request Estimate

Manual Louvered Roof Systems

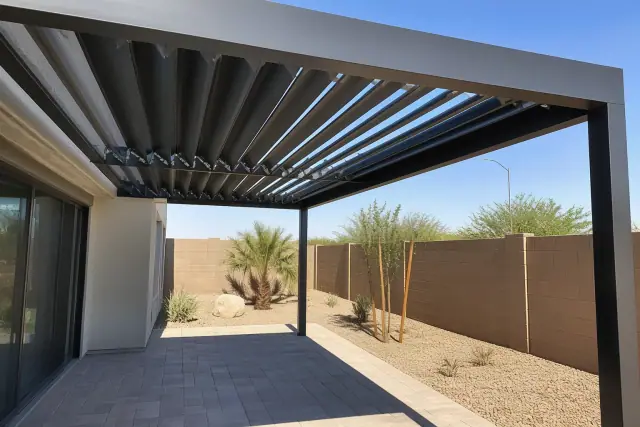
Manual louvered roof system over a paved residential patio in Phoenix, AZ with desert landscaping.

A geared hand crank moves every blade together without an electric motor. This lower-upfront-cost option works well for smaller residential roofs where adjustments are occasional and easy to reach.

Request Estimate

Motorized Adjustable Systems

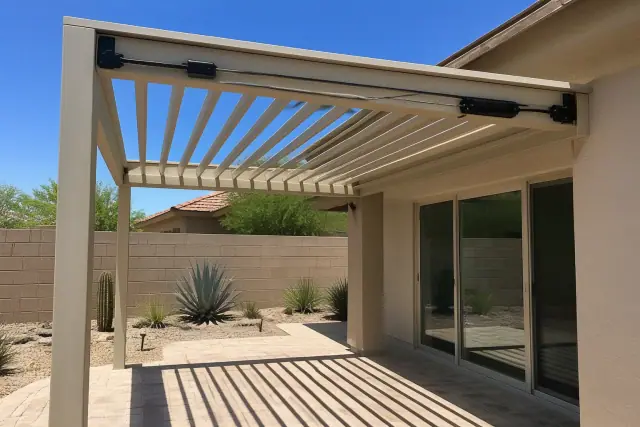
Partially open louvered roof panels and actuator motor on a residential patio in Phoenix, AZ.

A weatherproof motor rotates the louvers from a wall switch or remote. Powered operation makes frequent shade changes convenient and can be paired with integrated lighting or rain-sensor planning.

Request Estimate

Retractable Louvered Roof Designs

Retractable louvered roof installed over a residential patio in Phoenix, AZ, with desert landscaping.

Retractable designs give homeowners the option of full winter sun and full monsoon-season shade. They suit outdoor spaces where opening the roof plane completely is as important as adjusting blade angle.

Request Estimate

Louvered Pergola Installation

Louvered pergola installation over a stone patio with desert landscaping in Phoenix, AZ.

A louvered pergola combines a familiar post-and-beam structure with a fully adjustable roof. Post spacing and powder-coat color can be coordinated with the architecture so the finished shade reads as part of the property.

Request Estimate

Patio-Integrated Louvered Roofs

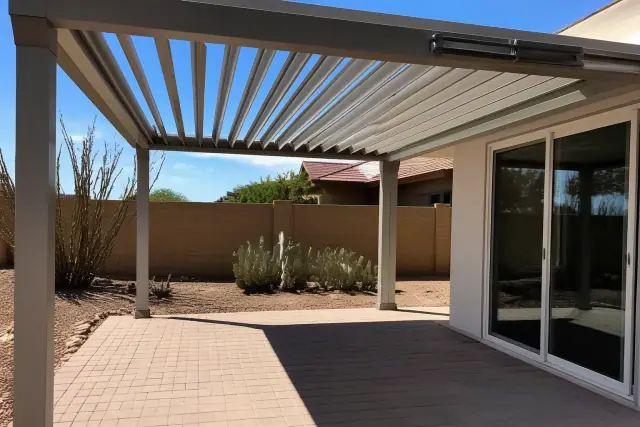
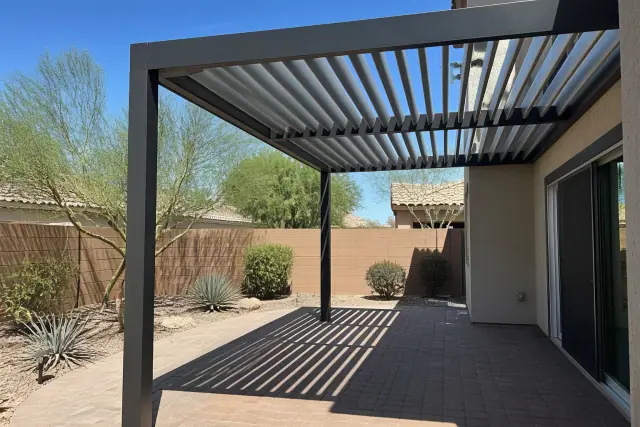
Louvered roof installed over a paved stone patio in a residential backyard in Phoenix, AZ.

An attached system can align with an existing slab or ledger board, door openings, pavers, and interior sightlines. Where the layout requires a freestanding structure, the plan accounts for new footings and the additional structural work.

Request Estimate
Compare System Choices

Types of Louvered Roof Options

System choice affects operating convenience, span capability, attachment requirements, and price. These five configurations organize the main tradeoffs described for Phoenix louvered roof projects.

Standard aluminum louvered roof installed over a residential patio in Phoenix, AZ, with adjustable slats in the sunlight.

Standard Aluminum Louvered Roof

The source comparison places standard aluminum louvered roofs at $30-$40 per square foot installed for straightforward residential shade configurations. Final scope still depends on the footprint and how the structure connects to the property.

  • Extruded, marine-grade aluminum blade construction
  • Rust-resistant powder-coat finish
  • Straightforward residential shade configuration
  • Attachment to an existing slab or house ledger when suitable
  • Finish coordination with stucco, brick, or stone
Request Estimate
Adjustable aluminum louvered roof system installed over a residential patio in Phoenix, AZ.

Manual Adjustable Louver System

Manual roofs cost less upfront and use a geared hand crank to control the blade angle. They are a practical fit for compact residential patios where remote operation is not a priority.

  • Geared hand-crank operation
  • Linked blades that rotate in unison
  • Full-shade and open-sun positions
  • No powered motor or remote controls
  • Well suited to smaller residential installations
Request Estimate
Motorized louver system over a backyard patio with desert landscaping in Phoenix, AZ.

Motorized Adjustable Louver System

Motorized adjustable systems are listed at $65-$100 per square foot, or $15,000-$30,000+, depending on the installed scope. Size, motor count, lighting, drainage, sensors, and engineering can move the project within or beyond that range.

  • Weatherproof motor
  • Wall-switch or remote operation
  • Convenient frequent shade adjustments
  • Optional integrated lighting
  • Rain-sensor and drainage planning
Request Estimate
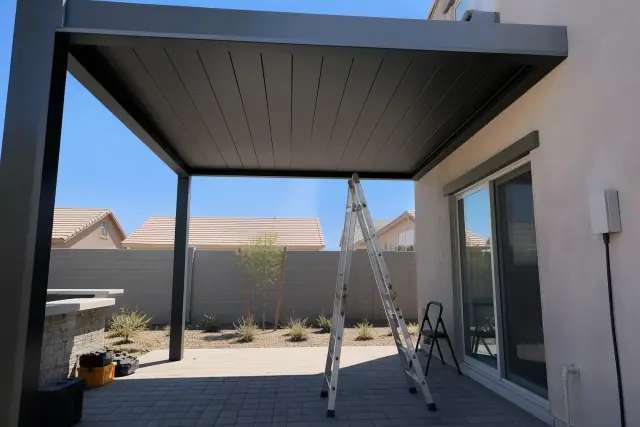
Motorized louvered roof system over a paved patio next to a sliding glass door in Phoenix, AZ.

Premium Extruded Motorized System

Premium extruded motorized systems are listed at $120-$180 per square foot. This category is intended for long spans, higher wind-rating needs, heavier motors, and lifetime-duty installation specifications.

  • Heavy extruded aluminum components
  • Long-span structural capability
  • Higher wind-rating design goals
  • Heavier motor requirements
  • Structural engineering for larger spans
Request Estimate
Custom louvered pergola with adjustable aluminum slats over a backyard patio in Phoenix, AZ.

Custom Louvered Pergola

Most louvered pergola installations in the Phoenix area run between $15,000 and $45,000, depending on size, motorization, and engineering complexity. A modest manual system on an existing slab falls toward the lower end, while a large motorized design with lighting and rain sensors falls toward the top.

  • Post-and-beam architectural form
  • Layouts for Arcadia ranch homes
  • Contemporary designs in Paradise Valley
  • Site planning for Ahwatukee properties near South Mountain
  • Attached or freestanding structural layouts
Request Estimate
Finding Your Right Fit

Choosing the Right Louvered Roof Approach

Start with the patio size, preferred blade control, and whether the roof will attach to an existing structure or stand on new footings. Then compare blade gauge, motor count, drainage channels, lighting, span engineering, finish color, and how often the louvers will be adjusted.

Phoenix Climate Design

The design accounts for Phoenix sun angles, intense UV exposure, monsoon humidity swings, and local wind loads. Blade position can then respond to summer heat, winter sun, and rapidly changing storm conditions.

Permit and Code Coordination

Our crews know the City of Phoenix Development Services Department process and pull permits as licensed contractors through the Arizona Registrar of Contractors on every job that requires one. Structural plans also account for the wind gusts common during Arizona monsoon storms.

Existing Patio Integration

We core-drill and anchor footings to match the current patio footprint when the site allows. Alignment with door openings, pavers, house ledgers, and interior sightlines helps the structure feel intentional rather than added later.

What Sets Us Apart

Why Choose Us for Louvered Roof Installation?

Professional installation matters because inadequate footing depth and improper fastening can lead to early structural failure when monsoon winds arrive. Phoenix Shade Structures Co. combines local permit knowledge, site-specific structural planning, and careful patio integration for adjustable shade built around Arizona conditions.

Request an Assessment

Extreme Patio Heat

Uncovered west- and south-facing slabs absorb direct radiant heat through the hottest part of the day. The result is outdoor square footage that can become difficult to use for much of the long Phoenix summer.

Fixed Shade Limitations

A fixed patio cover commits the space to one level of coverage in every season. That blocks welcome winter sun along with harsh summer exposure and offers no way to fine-tune light or ventilation.

Monsoon Wind Stress

Monsoon gusts test every footing, post, and connection in a shade structure. Improper fastening and inadequate footing depth are common reasons a poorly anchored frame fails early.

Wood Cracking and Warping

Phoenix's dry heat can leave wood cracking, warping, and graying within a few seasons regardless of the sealant schedule. Aluminum avoids refinishing and is better suited to sustained UV exposure and humidity changes.

Patio Attachment Conflicts

A roof that ignores the slab, ledger, doors, pavers, or sightlines can interfere with how the patio and home connect. Early measurement keeps posts and roof edges aligned with the usable footprint.

Poor Rainwater Control

A closed roof plane needs a deliberate path for monsoon rain. Integrated drainage channels help move water away instead of allowing it to collect or spill unpredictably around the patio.

How It Works

Our Louvered Roof Installation Process

The process moves from an on-site look at the property to a measured system plan, written proposal, structural review, permit coordination, and installation. Each stage narrows the design around the patio and the chosen manual or motorized operation.

01.

On-Site Property Walkthrough

We walk the property to understand the outdoor space, desired shade, structure orientation, and how the patio connects to the home or business.

02.

Patio Measurement

Measurements document the slab, house ledger, door clearances, pavers, span, post locations, and the sightlines that should remain open.

03.

System and Pricing Proposal

We organize the selected blade system, manual or motorized controls, attachment method, finish, drainage, lighting, and other scope choices into a written proposal before you commit.

04.

Structural Engineering Review

Larger spans and site conditions are reviewed for structural engineering needs, footing depth, local soil, and the wind loads associated with monsoon storms.

05.

Permit Coordination

For every project that requires one, we pull the necessary permit and coordinate around the applicable municipal inspection process.

06.

Footing, Frame, and Louver Installation

Crews core-drill and anchor the required footings, set the posts and frame, install the coordinated aluminum blades, and connect the selected manual or motorized operating hardware.

Plan Your Outdoor Shade

Schedule a Louvered Roof
Consultation

Request an on-site consultation to review your patio, take measurements, compare manual and motorized options, and receive a written proposal before committing to the project.

Phoenix Project Answers

Louvered Roof Installation FAQs

Compare pricing factors, operating styles, materials, permits, attachment choices, and local climate considerations before planning a louvered roof in Phoenix.

Call Our Experts

Most Phoenix-area louvered pergola installations run between $15,000 and $45,000, depending on size, motorization, and engineering complexity. A modest manual system on an existing slab tends toward the lower end, while a large motorized structure with lighting and rain sensors tends toward the top.

Standalone standard configurations generally price at $30-$50 per square foot. Premium lifetime-duty extruded aluminum systems with heavier motors and higher wind ratings are listed at $120-$180 per square foot.

A standard non-louvered aluminum patio cover is listed at $3,500-$12,000 and provides fixed shade without adjustability. A louvered roof costs more because the rotating roof plane, controls, drainage, structural attachment, and engineering add capability and complexity.

Square footage sets the base, while blade gauge, motor count, lighting, drainage channels, and engineering for larger spans add cost. Attaching to a suitable existing patio is generally less expensive than building a freestanding structure with new footings.

Manual systems cost less upfront and work well for smaller residential roofs where occasional hand-crank adjustments are practical. Motorized systems use a weatherproof motor with a wall switch or remote, making frequent adjustments easier.

Each blade mounts on a pivot axis and connects to a central drive bar, so every louver moves together. A hand crank or motor rotates the set from closed coverage toward open sun exposure.

The blades form a closed, watertight roof plane in the fully closed position. Waterproof designs can add drainage channels that direct monsoon rain away from the covered area.

Wood can crack, warp, and gray quickly in Phoenix's dry heat, even with a regular sealant schedule. Aluminum resists those changes, retains its factory finish, and does not require refinishing.

Many projects attach to an existing concrete slab or ledger board on the house. The site plan must account for the current patio footprint, door openings, pavers, sightlines, and whether the existing conditions can support the selected structure.

Permit needs depend on the project, but Phoenix Shade Structures Co. pulls permits on every job that requires one. The team works with the City of Phoenix Development Services Department process and holds the contractor licensing required through the Arizona Registrar of Contractors for structural shade work.

Energy-efficient shading has been shown to lower cooling costs by up to 15%. Closing the blades during summer blocks direct radiant heat, while opening them in winter allows low sun to warm the same space.

We serve Phoenix, Scottsdale, Tempe, Mesa, Chandler, Glendale, Peoria, Ahwatukee, and the greater Phoenix metro area across Maricopa County. The metro has more than 5.19 million residents, while Phoenix itself spans 517.9 square miles, so permit and inspection requirements can vary by municipality.

We walk the property, review the intended shade and operating style, and take measurements of the patio and attachment conditions. You then receive a written proposal before committing to the installation.