Attached Pergolas Need a Permit
A ledger board, hanger, shared footing, or roofline connection makes the pergola an addition under the adopted International Residential Code, so the footprint does not remove the permit requirement.
Phoenix Shade Structures Co. handles pergola permits through the Phoenix Planning & Development Department on nearly every residential and commercial project it installs. In most cases, a Phoenix pergola needs a permit when it attaches to a house, exceeds roughly 200 square feet, includes electrical work, or uses a solid or louvered roof; even a potentially exempt freestanding structure still has to meet zoning rules.
A ledger board, hanger, shared footing, or roofline connection makes the pergola an addition under the adopted International Residential Code, so the footprint does not remove the permit requirement.
A detached, open-roof pergola under roughly 200 square feet with no electrical wiring may fit the accessory structure exemption. Phoenix zoning review can still control its placement and size.
Check HOA approval, parcel zoning, setbacks, recorded utility easements, roof type, and any planned electrical work before finalizing the design or staking posts.
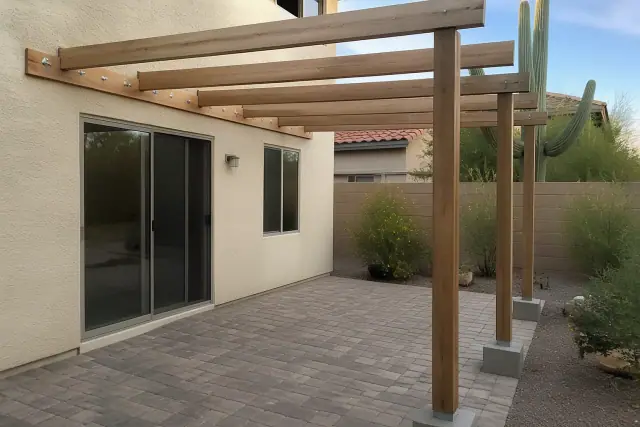
Where the ledger, hangers, posts, and footings connect to the home. These details explain why the structure is reviewed as a permanent addition.
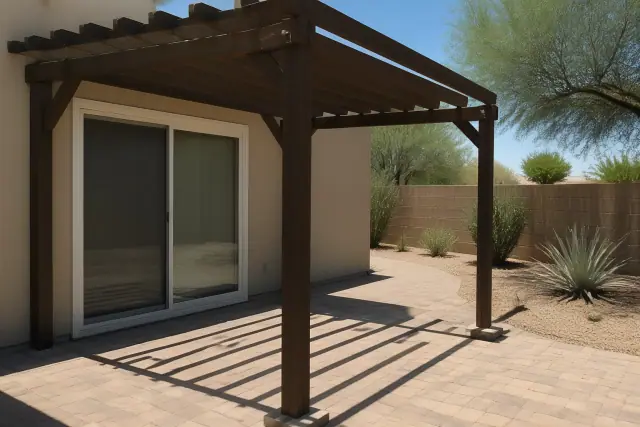
The measured footprint and whether the top is open, solid, louvered, or fitted with a shade panel. Those distinctions can move a detached pergola from an exemption check to full plan review.
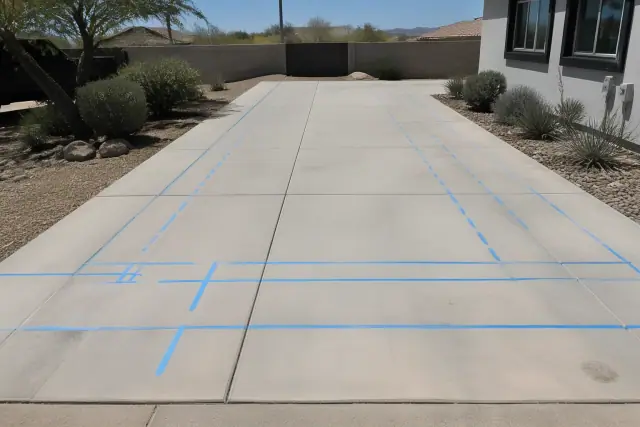
Property lines, the house, the proposed pergola, setbacks, and recorded easements on one plan. This can reveal placement conflicts before the layout is built.
Determine whether the pergola attaches to the house, then confirm its footprint, roof type, electrical plans, zoning, and easements.
Attachment, a footprint over roughly 200 square feet, a solid or louvered roof, electrical work, or total structure coverage approaching Phoenix's 40 percent lot limit can trigger additional review.
Submit the site plan, construction or engineering details, and any home-connection detail through the online portal. After approval, expect at least a footing inspection before concrete and a final inspection after framing, fasteners, and electrical work are complete.
Do not assume that permit-exempt means zoning-exempt. Building across a setback or recorded easement can force the pergola to be moved or removed later.
| Pergola Plan | Likely Phoenix Requirement | What to Confirm |
|---|---|---|
| Attached to the house at any size | Building permit required | Site plan, ledger or roof connection, footings, and framing details |
| Freestanding, under roughly 200 square feet, open roof, no power | May qualify for an accessory structure exemption | Zoning setbacks, easements, lot coverage, and exemption status |
| Freestanding and over 200 square feet | Building permit required | Structural plans, post spacing, beam sizing, and footing details |
| Lighting, fans, or outlets | Separate electrical permit required | Electrical tie-in and inspection requirements |
| Solid or louvered roof | Structural and wind-load review required | Engineered anchoring, roof loads, and concrete piers |
Phoenix does not decide the permit question from the word pergola alone. An attached patio cover, ramada, carport, solid-roof structure, or public-use shade structure is treated as permanent construction, while a smaller open freestanding pergola may receive lighter review; shade sail posts and anchors still have to resist wind loads.
Site constraints and structural design matter together. Salt River Project utility easements can restrict placement in older Phoenix neighborhoods, while monsoon gusts that regularly exceed 50-60 mph make ASCE 7 wind design, anchoring, and footing depth important; a wood pergola on 12-inch sonotube footings is reviewed differently from an aluminum louvered roof on engineered concrete piers.
How close can a pergola sit to a fence? The answer depends on the parcel's zoning, lot type, and recorded easements, so confirm those boundaries before staking posts. Which material suits Phoenix? Powder-coated aluminum avoids the annual upkeep of wood, while cedar or redwood generally needs resealing every year or two. How much might the permit cost? Fees are valuation-based, at about $558 for an $8,000 valuation and roughly $906 once valuation crosses $25,000. Project costs can start near $5,500 for a budget aluminum kit, run $7,500 to $20,000-plus for a professionally built 12-by-12 wood or steel pergola with engineering, and exceed $85,000 for a premium motorized louvered roof.
Share the attachment type, dimensions, roof material, electrical plans, and property layout. The local team can help coordinate HOA review, the city permit package, engineering details, and the inspection sequence before construction starts.