Proudly serving Phoenix, Scottsdale, Mesa, Glendale, Chandler, Gilbert & surrounding areasCall or Text 24/7: 602-507-9963
Guides

What Are the Restrictions on Building Shade Structures in Arizona?

Phoenix Shade Structures Co. helps Phoenix-area owners understand how local codes, HOA documents, and 2026 state-law changes affect pergolas, ramadas, shade sails, and other backyard shade structures. The practical restrictions depend on the property's jurisdiction, zoning, easements, attachment method, and structural design. Checking all three layers before construction can prevent redesign, relocation, or delayed approval.

Quick Summary

  • Arizona House Bill 2342 was signed June 4, 2026, and is scheduled to take effect September 12, 2026; once effective, a planned-community association may not prohibit a qualifying backyard shade structure.
  • The law still allows reasonable association rules about size, placement, and appearance, but those rules cannot prevent use or be stricter than municipal zoning on height and setbacks.
  • Local permits and engineering depend on structure type: permanent attached covers, ramadas, cantilevered structures, and motorized louvered roofs generally receive more review than movable or retractable shade devices.
  • Setbacks, easements, lot coverage, historic overlays, roof attachment, wind uplift, and the property's city or county all affect the final answer, so confirm the parcel-specific rules before construction.

Three Restriction Layers

HOA Authority

Once effective, the new provision prevents a planned-community association from imposing a blanket prohibition on qualifying backyard shade structures. It still permits reasonable size, placement, and appearance rules within the statute's limits.

Permit and Engineering Review

City or county review remains separate from HOA approval. Permanent structures may require plans, footing details, wind-load calculations, inspections, and an electrical permit when motors or controls are included.

Parcel-Specific Placement

The structure must fit the parcel's zoning setbacks, recorded utility easements, lot-coverage rules, and any historic-district review. Corner lots and attached designs can face different limits from freestanding backyard structures.

What Plans Should Show

Site Plan With Setbacks and Easements

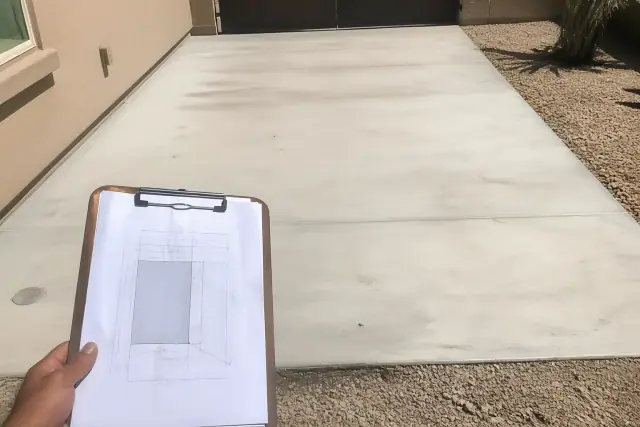
Site plan with setbacks and easements on a clipboard at a concrete driveway parking pad in Phoenix, AZ.

Property lines, the home, proposed post locations, recorded utility easements, and required zoning clearances on one plan. This reveals whether the structure fits before engineering begins.

Open Pergola vs. Covered Patio Structure

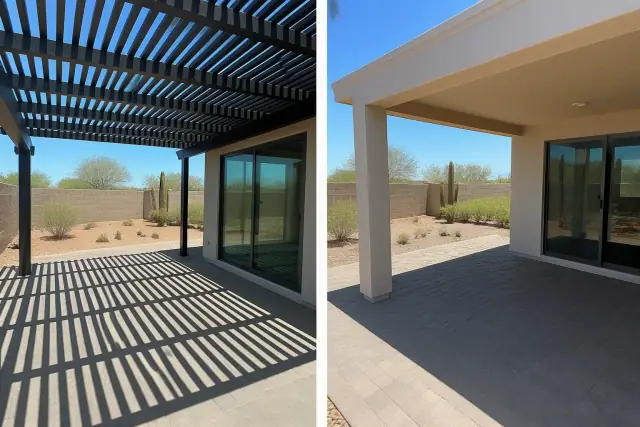
Paved stone patio next to a sliding glass door requiring shade in Phoenix, AZ.

Compare an open-lattice pergola with the same frame after adding shade cloth, solid panels, or a louvered roof. The roof treatment can change how a jurisdiction classifies and reviews the project.

Shade-Sail Footings for Monsoon Wind Loads

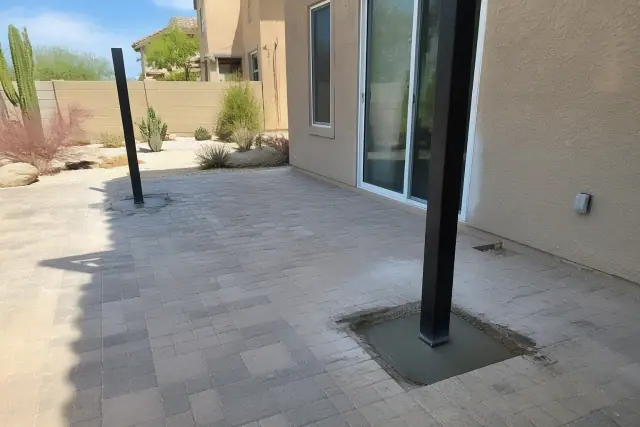
Shade-sail footings installed at a paved stone patio near a sliding glass door in Phoenix, AZ.

The tensioned fabric, post spacing, footing depth, and the uplift and lateral forces created during Phoenix wind events and monsoon microbursts. A site-specific design matters more than a generic post detail.

Arizona Restriction Snapshot

Temporary or Permanent?

Pop-up canopies and retractable awnings usually face less permit review, while permanent ramadas and cantilevered structures generally require plans and engineering. An attached metal awning may trigger review when it projects roughly 2 to 3 feet, depending on the municipality.

Setback and Easement Limits

Phoenix-area side and rear setbacks can run 3 to 10 feet depending on jurisdiction and lot size, while attached patio-cover clearances are commonly 3 to 5 feet in residential districts. The parcel's actual zoning, corner-lot conditions, and recorded easements control.

Height and Attachment Limits

Attached structures typically must stay within the home's roofline or eave constraints. Freestanding ramadas and cantilevered structures may be capped around 12 to 15 feet depending on the zoning district.

Wind, Electrical, and Use Review

Local engineering emphasizes wind exposure and uplift rather than northern Arizona snow loads. Motorized louvered roofs can add electrical review, commercial or multifamily projects add accessibility clearance, and playground structures add fall-zone considerations.

Which Rules Apply First?

Arizona Shade Structure Review Matrix

StructurePermit or Code FocusProperty or HOA Focus
Umbrella or pop-up canopyUsually treated as temporarySafe placement and current community rules
Retractable or metal awningWall attachment and projection; roughly 2 to 3 feet can affect review by municipalityAppearance, placement, and property lines
Open-lattice pergolaRoof treatment can change whether it is reviewed as a patio coverSize, setbacks, and lot coverage
Shade sailEngineered post footings for wind uplift and lateral loadsSetbacks, easements, and sail placement
Ramada or cantileverBuilding permit, footing design, and structural engineeringHeight, placement, and moment loads
Attached patio cover or carportStructural tie-in, permit review, and electrical review for motorized systemsSetbacks, driveway access, fire access, and sightlines

What Arizona's 2026 Rules Mean

The enacted 2026 protection applies to planned communities and defines a qualifying shade structure as a commercially produced or professionally manufactured movable or permanent structure designed to protect an area from sunlight, including umbrellas, awnings, shade sails, gazebos, pergolas, and canopies. It does not erase city or county permits, zoning, engineering, or easement rules. The change matters in a state with roughly 875,000 households in HOA communities paying an average of $448 per month in fees, but owners still need a property-specific review.

Factors That Change Your Restrictions

Jurisdiction, zoning district, lot size, corner-lot status, utility easements, attachment method, roof material, and wind exposure can all change the review path. Homes in Phoenix historic districts such as Willo and Encanto-Palmcroft may need design review beyond standard code, while commercial and multifamily projects add accessibility requirements. An open-lattice pergola may receive different treatment after shade cloth, solid panels, or a louvered roof are added. These scope differences also affect typical installed cost, which ranges from $3,000 to over $20,000 depending on size, materials, and whether the structure is attached or freestanding.

Common Follow-Up Questions

Is a pergola a shade structure? The enacted House Bill 2342 text lists pergolas with umbrellas, awnings, shade sails, gazebos, and canopies. Does HOA approval replace a permit? No; association review and government permit or zoning review are separate. If you see House Bill 2732 referenced, note that it was an earlier introduced proposal; the enacted 2026 measure is House Bill 2342, so check the current statute and the parcel's local rules before building.
Plan Before You Build

Need Help Applying Arizona's Rules?

Share the property's jurisdiction, proposed structure type, approximate size, attachment method, and HOA documents. The local team handles permit research and HOA documentation for projects across Maricopa and Pima counties every week and can help define the site-specific scope before work begins.